
4 Heatheridge Street, Ann Arbor, MI 48104
Local realty services provided by:ERA Prime Real Estate Group
4 Heatheridge Street,Annarbor, MI 48104
$765,000
- 2 Beds
- 2 Baths
- 2,001 sq. ft.
- Single family
- Active
Listed by: rachel mills
Office: the promanas group
MLS#:81026054150
Source:MI_REALCOMP
Price summary
- Price:$765,000
- Price per sq. ft.:$364.29
About this home
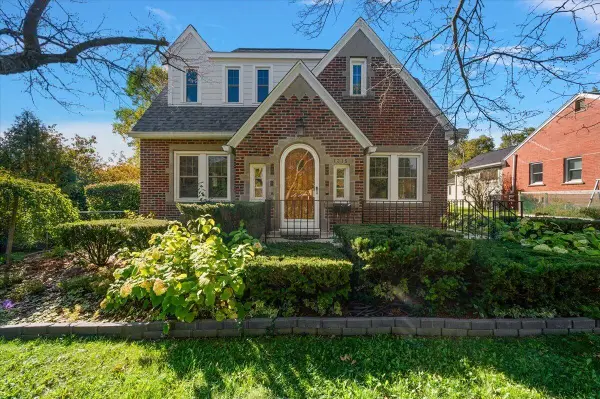
COMING SOON! Mid-century charm meets an exceptional Ann Arbor location in the desirable Ann Arbor Hills area! Nestled on a beautiful .39-acre lot in a picturesque, tree-lined neighborhood, this character-filled home offers approximately 2,001 sq. ft. with 2 bedrooms and 2 full baths. Warm and inviting living spaces, a fireplace, attached garage, mature trees, and a new whole-house generator add to the appeal. Enjoy the peaceful setting and charm of this established neighborhood, with convenient access to the University of Michigan, Michigan Medicine, Central Campus, and downtown Ann Arbor. Located within the highly regarded Ann Arbor Public Schools district, with Angell Elementary as the elementary school. An outstanding opportunity for buyers seeking a generous lot, an established neighborhood, and easy access to everything Ann Arbor has to offer. Professional photography and additional details coming soon!
Contact an agent
Home facts
- Year built:1953
- Listing ID #:81026054150
- Added:1 day(s) ago
- Updated:October 10, 2026 at 08:08 PM
Rooms and interior
- Bedrooms:2
- Total bathrooms:2
- Full bathrooms:2
- Rooms Total:8
- Flooring:Carpet, Ceramic Tile
- Living area:2,001 sq. ft.
Heating and cooling
- Cooling:Central Air
- Heating:Baseboard, Electric, Forced Air, Hot Water, Other Heating Fuel
Structure and exterior
- Roof:Shingle
- Year built:1953
- Building area:2,001 sq. ft.
- Lot area:0.39 Acres
- Lot Features:Cul-de-Sac, Wooded
- Architectural Style:Ranch
- Construction Materials:Vinyl Siding
- Foundation Description:Crawl Space
Utilities
- Water:Public
- Sewer:Public Sewer
Finances and disclosures
- Price:$765,000
- Price per sq. ft.:$364.29
- Tax amount:$13,490
Features and amenities
- Appliances:Dishwasher, Dryer, Microwave, Oven, Refrigerator, Washer
- Laundry features:Main Level
Parking
- Parking description:Asphalt, Attached, Garage Faces Front
- Garage spaces:2

New listings near 4 Heatheridge Street
- New
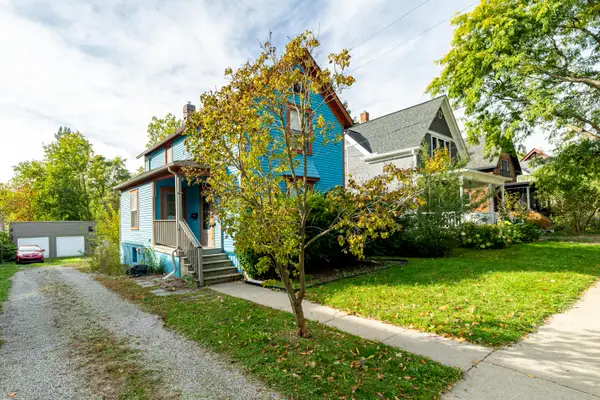 $545,000Active3 beds 2 baths1,172 sq. ft.
605 W Washington Street, Ann Arbor, MI 48103
MLS# 26054097Listed by: @PROPERTIES CHRISTIE'S INT'LAA - New
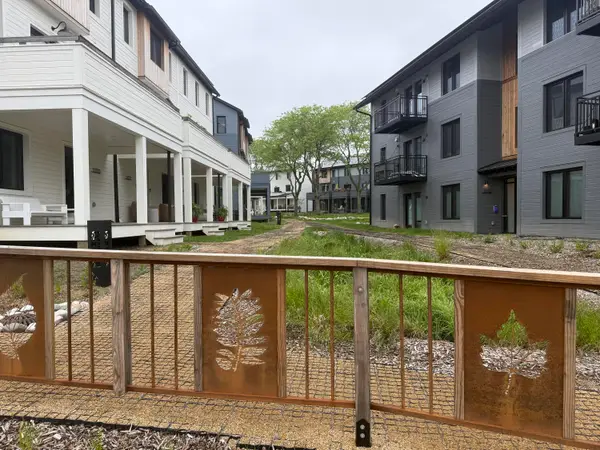 $995,000Active3 beds 4 baths2,105 sq. ft.
2325 Greenway Trail, Ann Arbor, MI 48104
MLS# 26054082Listed by: RADRICK REALTY LLC - New
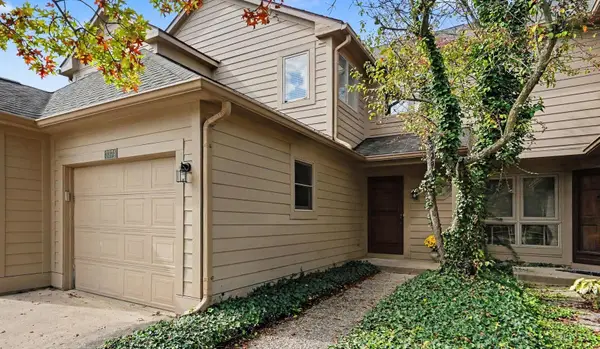 $335,000Active2 beds 3 baths1,596 sq. ft.
3374 Bent Trail Drive #35, Ann Arbor, MI 48108
MLS# 26053987Listed by: KELLER WILLIAMS ANN ARBOR MRKT - New
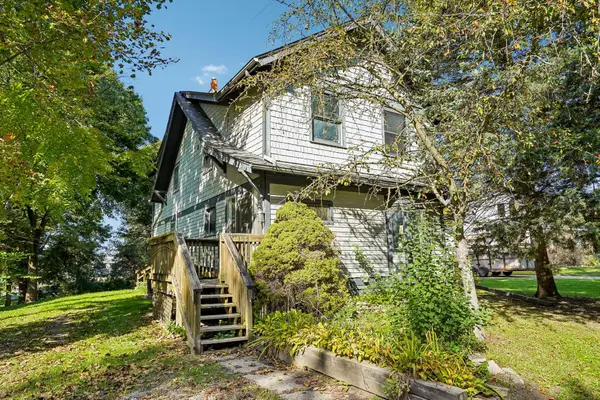 $340,000Active3 beds 2 baths1,616 sq. ft.
144 Westover Avenue, Ann Arbor, MI 48103
MLS# 26054000Listed by: HOWARD HANNA REAL ESTATE - New
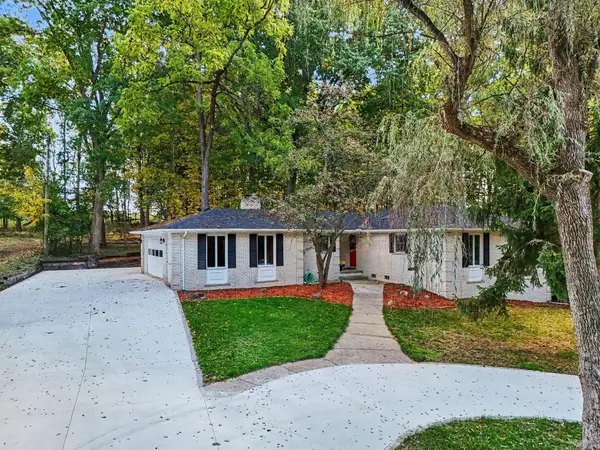 $550,000Active4 beds 3 baths3,453 sq. ft.
4120 Loch Alpine Drive E, Ann Arbor, MI 48103
MLS# 26053964Listed by: REAL ESTATE ONE INC - New
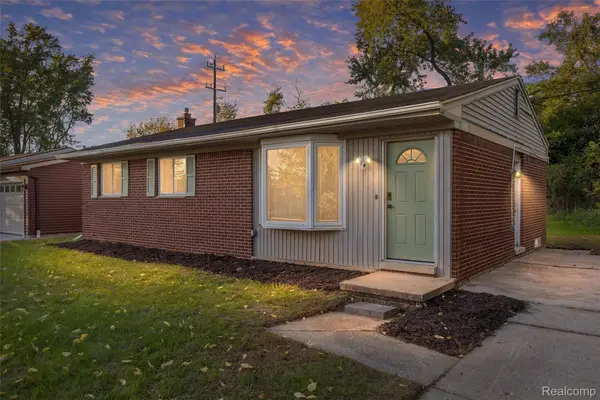 $375,000Active3 beds 2 baths1,588 sq. ft.
619 Skydale DR, AnnArbor, MI 48105
MLS# 20261081980Listed by: RE/MAX LEADING EDGE - New
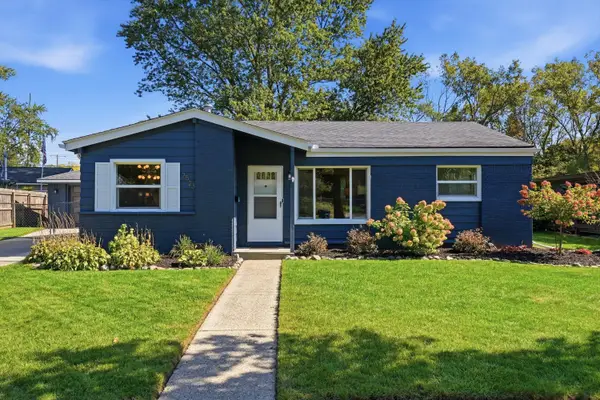 $355,000Active3 beds 1 baths986 sq. ft.
2523 Hampshire Road, Ann Arbor, MI 48104
MLS# 26053935Listed by: THE CHARLES REINHART COMPANY - Open Sat, 1 to 3pmNew
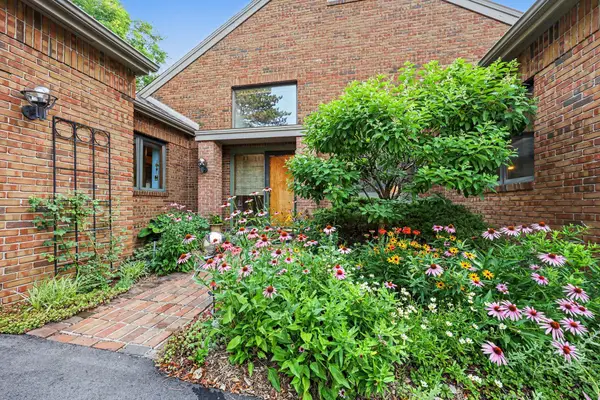 $995,000Active4 beds 4 baths3,664 sq. ft.
3575 Stanton Court, Ann Arbor, MI 48105
MLS# 26053953Listed by: REAL ESTATE ONE INC - New
 $550,000Active3 beds 3 baths2,575 sq. ft.
1315 W Stadium Boulevard, Ann Arbor, MI 48103
MLS# 26053920Listed by: CORNERSTONE REAL ESTATE


Protect your home and budget from life's surprises with an Assurant Home Warranty, backed by a partner that supports you through every step of homeownership. Explore Plans.
© 2023 - 2026 ERA Franchise Systems LLC. All rights reserved. ERA Franchise Systems LLC fully supports the principles of the Fair Housing Act and the Equal Opportunity Act. ERA, ERA Real Estate powered, and their respective logos are registered service marks of ERA Franchise Systems LLC. Each office is independently owned and operated.