
619 Skydale DR, Ann Arbor, MI 48105
Local realty services provided by:ERA Prime Real Estate Group
619 Skydale DR,Annarbor, MI 48105
$375,000
- 3 Beds
- 2 Baths
- 1,588 sq. ft.
- Single family
- Active
Listed by: lauralee snow
Office: re/max leading edge
MLS#:20261081980
Source:MI_REALCOMP
Price summary
- Price:$375,000
- Price per sq. ft.:$236.15
About this home
OPEN HOUSE 1pm-2:30pm SATURDAY 10/10!
Welcome Home to Huron Highlands
Some homes just feel easy, and this one is that kind of place.
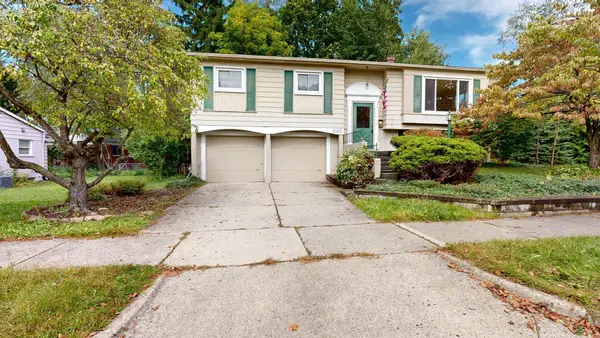
Completely renovated in 2024, this solid brick ranch is fresh, bright, and ready for you to start your next chapter. Everything you need is on one level: a sunny living room, a refreshed kitchen, three bedrooms, and a full bath. The roof, furnace, and hot water tank are all brand new as of 2023, so you can unpack and settle in without a to-do list of big repairs.
Head downstairs and the partially finished basement is yours to shape. The rec room could be a movie nook, home office, workout space, playroom, or hobby haven, and a second full bath makes the space even more useful.
Step outside and the yard is ready for you to tailor it for the life you love -there is space for a patio, a vegetable garden, and a firepit. The wooded area nestled up to the rear property line makes the back yard feel more private and natural.
Then there’s the neighborhood. Huron Highlands Park is within walking distance, with a playground, volleyball area, picnic tables, wide-open fields, and a walking path lined with peach, pear, and apple trees. Onder Park Nature Area, Leslie Park, Cloverdale Park, and Black Pond Woods Nature Area are all nearby for weekend wandering. Tree-lined streets and well-kept lawns give this North Ann Arbor community a friendly, easygoing feel, and M-14 and US-23 are close for easy trips across town or beyond. U of M campus and hospital is about a 10 minute drive.
Live outside the busyness of downtown while still being close enough to be convenient....
Contact an agent
Home facts
- Year built:1968
- Subdivision & Development:HURON HIGHLANDS
- Listing ID #:20261081980
- Added:1 day(s) ago
- Updated:October 11, 2026 at 10:06 AM
Rooms and interior
- Bedrooms:3
- Total bathrooms:2
- Full bathrooms:2
- Rooms Total:5
- Basement Description:Partially Finished
- Living area:1,588 sq. ft.
Heating and cooling
- Cooling:Central Air
- Heating:Forced Air, Natural Gas
Structure and exterior
- Roof:Asphalt
- Year built:1968
- Building area:1,588 sq. ft.
- Lot area:0.19 Acres
- Architectural Style:Ranch
- Construction Materials:Brick
- Foundation Description:Basement, Poured
- Levels:One
Utilities
- Water:Public
- Sewer:Public Sewer
Finances and disclosures
- Price:$375,000
- Price per sq. ft.:$236.15
- Tax amount:$8,777
Features and amenities
- Appliances:Dishwasher, Dryer, Free Standing Gas Range, Free Standing Refrigerator, Microwave, Washer
Parking
- Parking description:Driveway, No Garage

New listings near 619 Skydale DR
- New
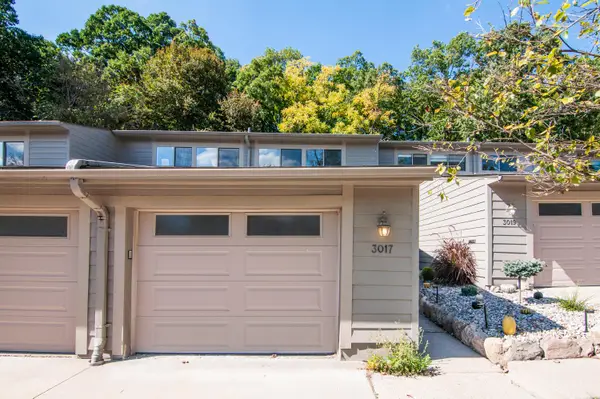 $258,000Active2 beds 2 baths1,152 sq. ft.
3017 Lakehaven Court, Ann Arbor, MI 48105
MLS# 26054180Listed by: THE CHARLES REINHART COMPANY - New
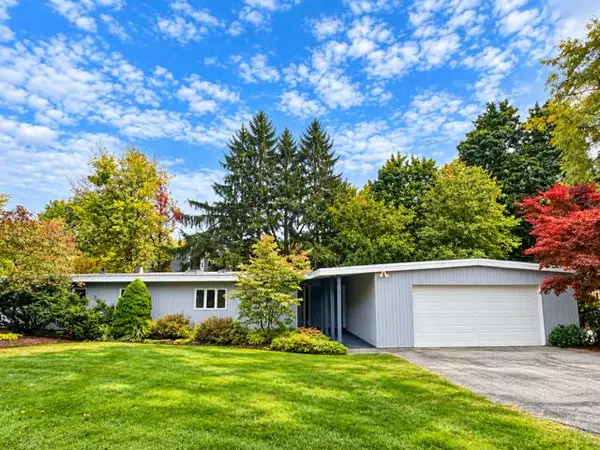 $765,000Active2 beds 2 baths2,001 sq. ft.
4 Heatheridge Street, AnnArbor, MI 48104
MLS# 81026054150Listed by: THE PROMANAS GROUP - New
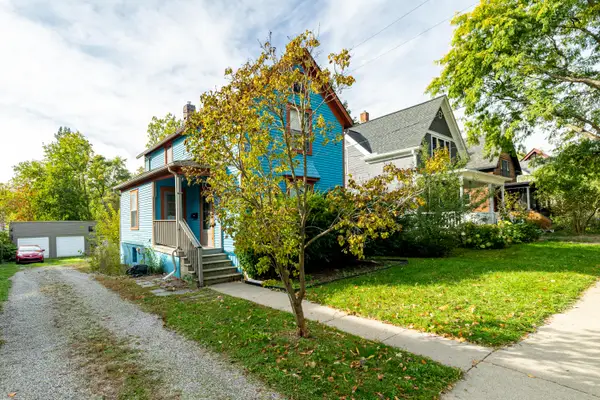 $545,000Active3 beds 2 baths1,172 sq. ft.
605 W Washington Street, AnnArbor, MI 48103
MLS# 81026054097Listed by: @PROPERTIES CHRISTIE'S INT'LAA - New
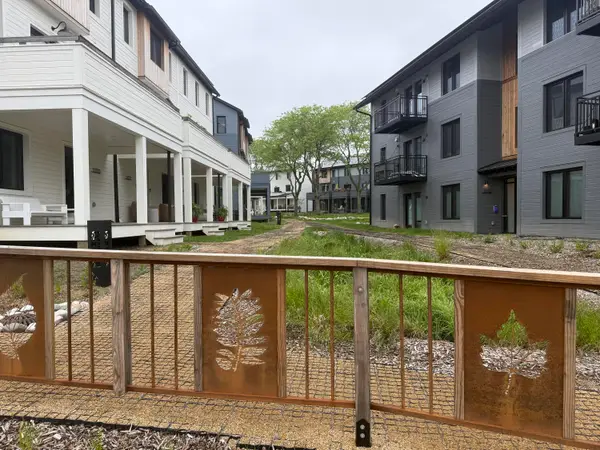 $995,000Active3 beds 4 baths2,105 sq. ft.
2325 Greenway Trail, Ann Arbor, MI 48104
MLS# 26054082Listed by: RADRICK REALTY LLC - New
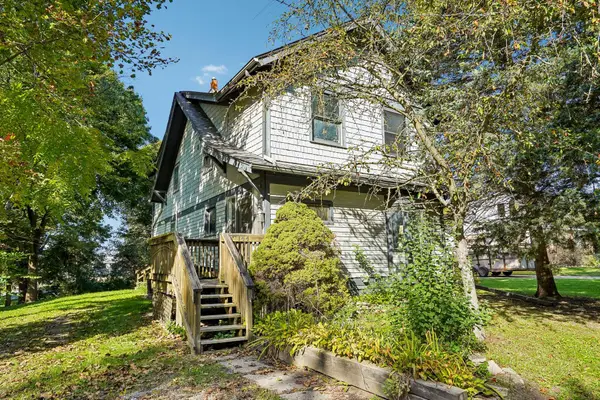 $340,000Active3 beds 2 baths1,616 sq. ft.
144 Westover Avenue, AnnArbor, MI 48103
MLS# 81026054000Listed by: HOWARD HANNA REAL ESTATE - New
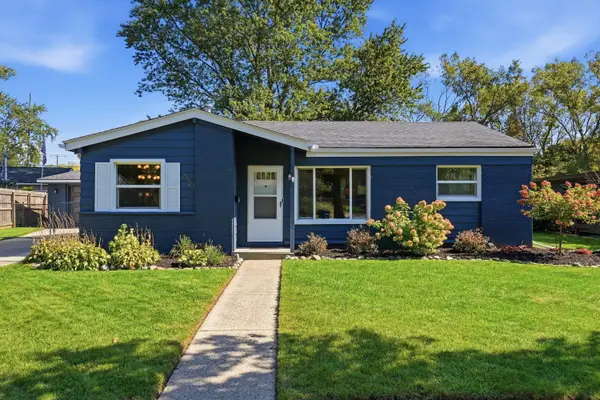 $355,000Active3 beds 1 baths986 sq. ft.
2523 Hampshire Road, AnnArbor, MI 48104
MLS# 81026053935Listed by: THE CHARLES REINHART COMPANY - New
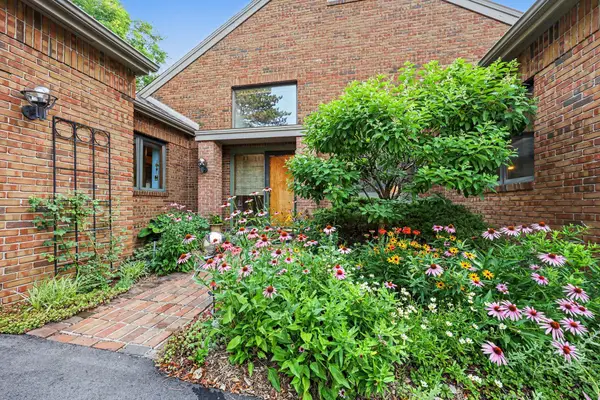 $995,000Active4 beds 4 baths3,664 sq. ft.
3575 Stanton Court, Ann Arbor, MI 48105
MLS# 26053953Listed by: REAL ESTATE ONE INC - New
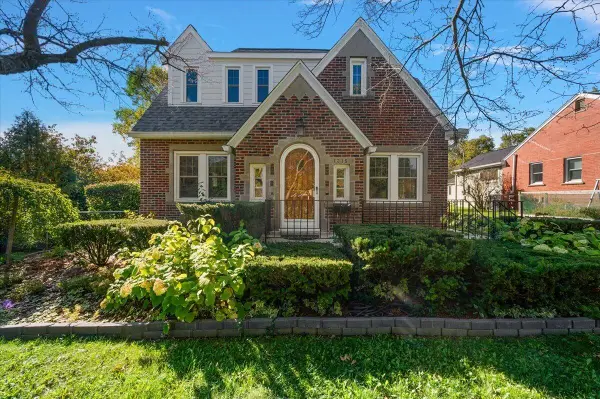 $550,000Active3 beds 3 baths2,575 sq. ft.
1315 W Stadium Boulevard, AnnArbor, MI 48103
MLS# 81026053920Listed by: CORNERSTONE REAL ESTATE - Open Sun, 2 to 4pmNew
 $425,000Active3 beds 2 baths1,594 sq. ft.
2065 Yorktown Drive, AnnArbor, MI 48105
MLS# 81026053836Listed by: THE CHARLES REINHART COMPANY


Protect your home and budget from life's surprises with an Assurant Home Warranty, backed by a partner that supports you through every step of homeownership. Explore Plans.
© 2023 - 2026 ERA Franchise Systems LLC. All rights reserved. ERA Franchise Systems LLC fully supports the principles of the Fair Housing Act and the Equal Opportunity Act. ERA, ERA Real Estate powered, and their respective logos are registered service marks of ERA Franchise Systems LLC. Each office is independently owned and operated.