
403 W Madison Street, Ann Arbor, MI 48103
Local realty services provided by:ERA Reardon Realty
403 W Madison Street,Ann Arbor, MI 48103
$1,101,500
- 6 Beds
- 3 Baths
- - sq. ft.
- Single family
- Sold
Listed by: aleksandr milshteyn, annmarie arbaugh
Office: real estate one inc
MLS#:26039124
Source:MI_MICHRIC
Sorry, we are unable to map this address
Price summary
- Price:$1,101,500
About this home
OFFERS DUE 8/3 by 6pm. Historic Victorian on Ann Arbor's Desirable Old West Side. Timeless character meets modern convenience in this beautifully maintained historic Victorian located in Ann Arbor's sought-after Old West Side. From the moment you step into the grand foyer, you'll be captivated by the stunning wooden staircase, soaring ceilings, rich hardwood floors, and beautiful stained-glass windows that showcase the home's historic charm. A classic fireplace adds warmth and character to the inviting living spaces. The thoughtfully updated kitchen features stainless steel appliances, while all three full bathrooms have been tastefully renovated. Upstairs, you'll find four spacious bedrooms along with the convenience of an updated second-floor laundry room. An additional bedroom on the main level offers flexibility for guests, a home office, or multigenerational living. The finished walkout basement is ideal for a nanny or in-law suite, complete with daylight windows, a full kitchen, and its own laundry area, providing exceptional privacy and versatility. Outside, enjoy a large, fully fenced backyard with a charming tree house, perfect for entertaining or play. Situated on a corner lot, the property also includes a detached two-car garage and a convenient back staircase that adds both character and functionality. The incredible location is just steps from Washtenaw Dairy, Wurster Park, Jefferson Market and Bach Elementary. This exceptional home offers the perfect blend of historic elegance, thoughtful updates, and flexible living spaces in one of Ann Arbor's most beloved neighborhoods. Home Energy Score of 1. View report on A2 HERDMap...
Contact an agent
Home facts
- Year built:1913
- Listing ID #:26039124
- Added:45 day(s) ago
- Updated:September 13, 2026 at 06:59 AM
Rooms and interior
- Bedrooms:6
- Total bathrooms:3
- Full bathrooms:3
- Rooms Total:12
- Kitchen Description:Dishwasher, Microwave, Oven, Range, Refrigerator
- Basement:Yes
- Basement Description:Daylight
Heating and cooling
- Heating:Forced Air
- Central air:Yes
Structure and exterior
- Year built:1913
- Construction Materials:Aluminum Siding, Stucco
Schools
- High school:Pioneer High School
- Middle school:Slauson Middle School
- Elementary school:Bach Elementary School
Utilities
- Water:Public
Finances and disclosures
- Price:$1,101,500
- Tax amount:$17,419 (2025)
Features and amenities
- Laundry features:Washer
Parking
- Garage:Yes
- Garage spaces:2
New listings near 403 W Madison Street
- New
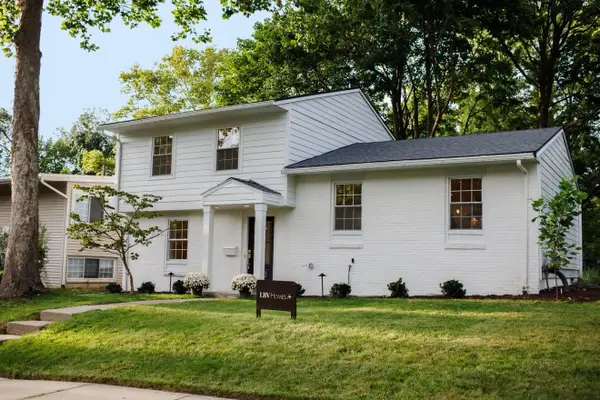 $619,000Active3 beds 3 baths1,655 sq. ft.
1821 Anderson Avenue, AnnArbor, MI 48104
MLS# 81026048644Listed by: THE CHARLES REINHART COMPANY
- Open Sun, 12 to 2pmNew
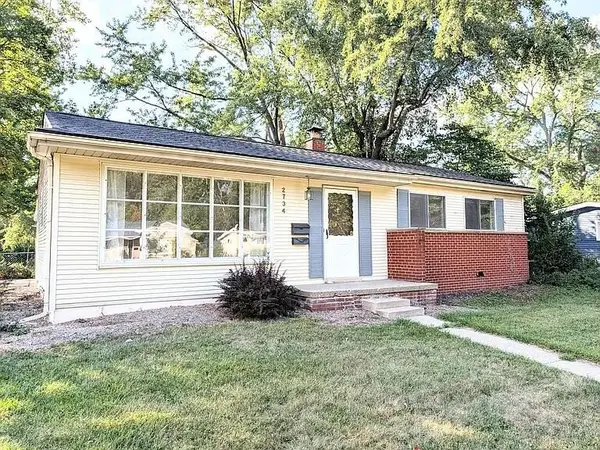 $379,900Active3 beds 2 baths1,032 sq. ft.
2734 Hampshire Road, Ann Arbor, MI 48104
MLS# 26048599Listed by: NATIONAL REALTY CENTERS - New
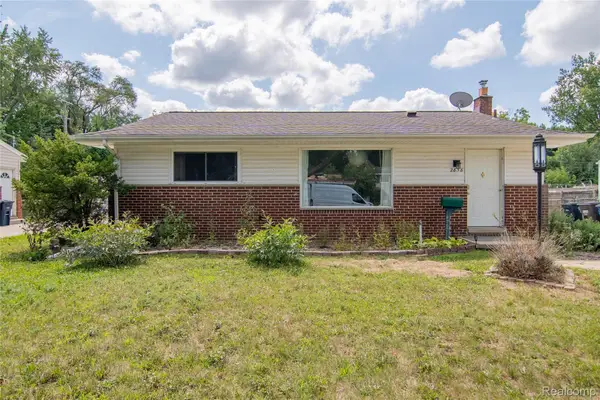 $305,000Active3 beds 1 baths1,410 sq. ft.
2858 Marshall Street, AnnArbor, MI 48108
MLS# 20261073586Listed by: NEXGEN REALTY - New
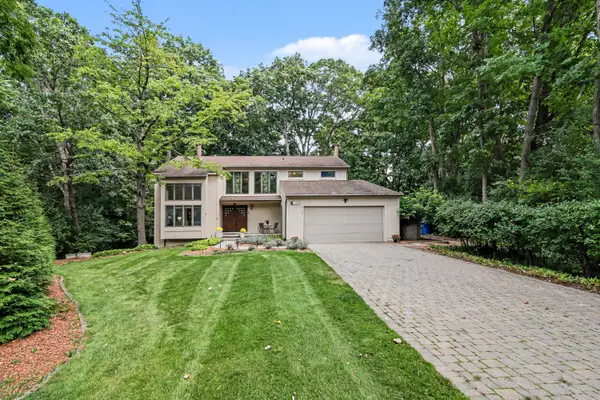 $969,000Active4 beds 4 baths4,707 sq. ft.
2145 Ridge Avenue, Ann Arbor, MI 48104
MLS# 26048573Listed by: THE CHARLES REINHART COMPANY - Open Sun, 2 to 4pmNew
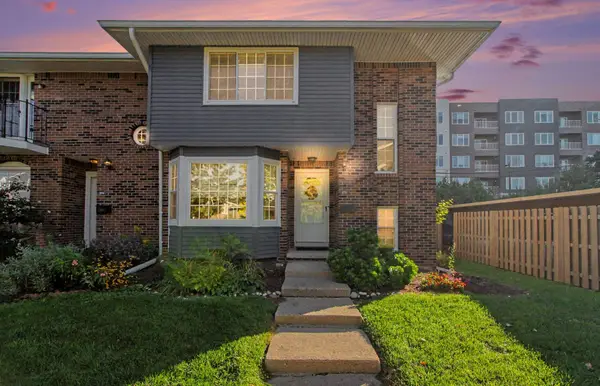 $315,000Active3 beds 3 baths1,318 sq. ft.
2775 Page Avenue, Ann Arbor, MI 48104
MLS# 26048538Listed by: @PROPERTIES CHRISTIE'S INT'LAA - New
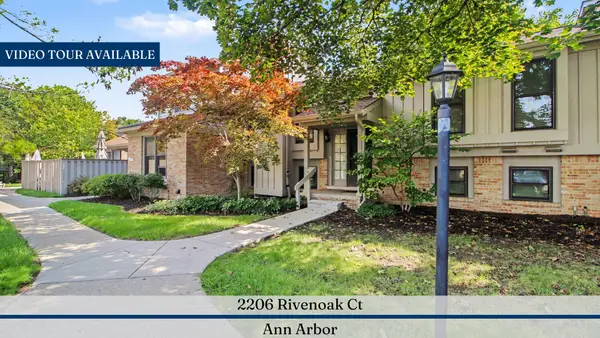 $379,000Active3 beds 2 baths1,161 sq. ft.
2206 Rivenoak Court, Ann Arbor, MI 48103
MLS# 26048522Listed by: REAL ESTATE ONE INC - New
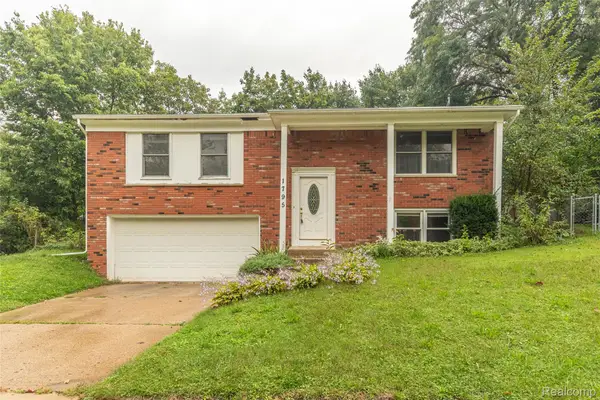 $447,000Active3 beds 2 baths2,255 sq. ft.
1795 David Court, AnnArbor, MI 48105
MLS# 20261072080Listed by: HOWARD HANNA ANN ARBOR - New
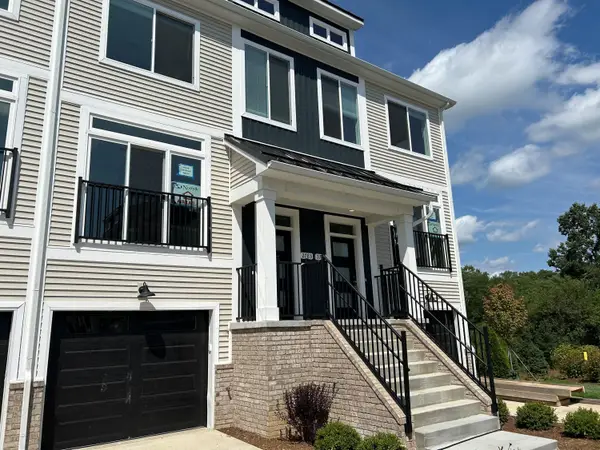 $624,999Active4 beds 5 baths2,588 sq. ft.
2781 Bristol Rdg Drive Building: F Unit: 39, AnnArbor, MI 48105
MLS# 81026048401Listed by: NORFOLK REALTY LIMITED - New
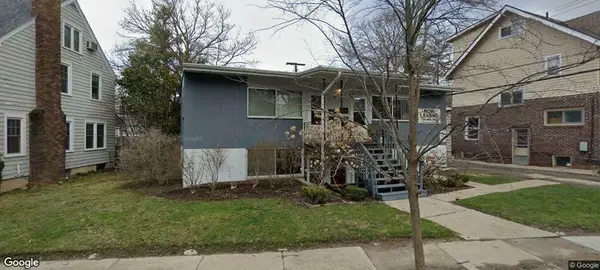 $900,000Active4 beds 4 baths2,167 sq. ft.
845 Brookwood Place, Ann Arbor, MI 48104
MLS# 26048420Listed by: ALTITUDE COMMERCIAL REAL ESTAT - Open Sun, 1 to 3pmNew
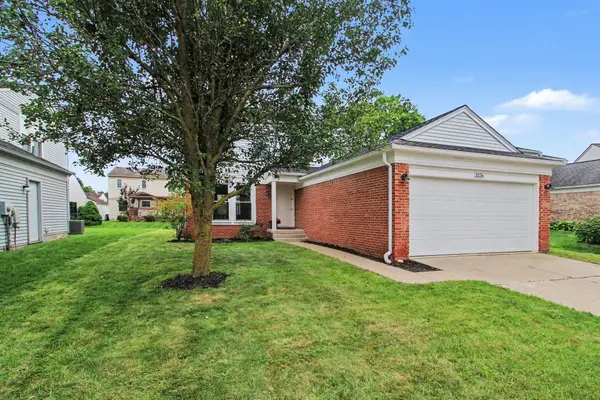 $360,000Active3 beds 3 baths1,461 sq. ft.
3236 Monument, Ann Arbor, MI 48108
MLS# 26048435Listed by: CHARLES BY REINHART


Protect your home and budget from life's surprises with an Assurant Home Warranty, backed by a partner that supports you through every step of homeownership. Explore Plans.
© 2023 - 2026 ERA Franchise Systems LLC. All rights reserved. ERA Franchise Systems LLC fully supports the principles of the Fair Housing Act and the Equal Opportunity Act. ERA, ERA Real Estate powered, and their respective logos are registered service marks of ERA Franchise Systems LLC. Each office is independently owned and operated.