
2145 Ridge Avenue, Ann Arbor, MI 48104
Local realty services provided by:ERA Reardon Realty Great Lakes
Listed by: elizabeth brien, rachel howard
Office: the charles reinhart company
MLS#:26048573
Source:MI_MICHRIC
Price summary
- Price:$969,000
- Price per sq. ft.:$263.24
About this home
A rare find in Ann Arbor! Tucked along a quiet cul-de-sac street, this distinctive home has been thoughtfully renovated and expanded to offer an impressive 3,681 sq. ft. of beautifully designed living space, all in a location where parks, schools, shopping and everyday conveniences are just minutes away. A curved paver driveway, mature trees and professional landscaping create a memorable first impression and hint at the privacy found within. Inviting foyer with double wood doors & gleaming hardwood floors that extend throughout the first and second levels. The dramatic living room makes a statement with its vaulted ceiling and striking wall of two-story windows, while the expansive formal dining room with built-in cherry cabinetry is made for memorable dinners and gatherings. At the heart of the home is an exceptional gourmet kitchen designed for those who love to cook, gather and entertain. Custom quarter-sawn white oak cabinetry is complemented by granite and Corian countertops, a Motawi tile backsplash and stainless farmhouse sink with high-end appliances including a GE Monogram six-burner cooktop, Thermador double ovens and Bosch dishwasher. An oversized center island with prep sink provides generous workspace and seating along with a wall of pantry cabinetry providing additional storage. The open breakfast area flows into the spacious family room with a double-sided fireplace and adjoining sunroom with new tile flooring. Step into the outstanding screened porch featuring a vaulted ceiling and skylight with adjoining deck and private backyard for indoor-outdoor living. Upstairs, beautiful wood stairs and custom stained-glass window inserts add another layer of character. The spacious primary suite feels like a true retreat with its own study/sitting room addition and private balcony overlooking the wooded surroundings. Three additional generously sized bedrooms and an updated full bath with new vanity and quartz countertop complete the second floor. The finished basement adds even more versatility with large daylight windows, a spacious recreation/game room, private study with windows, second half bath and convenient rear walk-up access to the yard. Surrounded by mature trees with multiple outdoor living spaces, including a paver patio, deck and walkways, the backyard feels surprisingly secluded for a home in the city! Enjoy the privacy of your own retreat while being close to Buhr Park, neighborhood shopping, Pattengill and Bryant Elementary Schools and Tappan Middle School. With exceptional space, thoughtful updates and a setting that offers the best of city living and privacy, this is one Ann Arbor home that truly stands apart....
Contact an agent
Home facts
- Year built:1985
- Listing ID #:26048573
- Added:2 day(s) ago
- Updated:September 14, 2026 at 03:59 PM
Rooms and interior
- Bedrooms:4
- Total bathrooms:4
- Full bathrooms:2
- Half bathrooms:2
- Rooms Total:12
- Kitchen Description:Dishwasher, Disposal, Refrigerator
- Basement:Yes
- Basement Description:Daylight
- Living area:4,707 sq. ft.
Heating and cooling
- Heating:Forced Air
- Central air:Yes
Structure and exterior
- Year built:1985
- Building area:4,707 sq. ft.
- Lot area:0.31 Acres
- Lot Features:Wooded
- Construction Materials:Wood Siding
Schools
- High school:Pioneer High School
- Middle school:Tappan Middle School
- Elementary school:Pattengill Elementary School
Utilities
- Water:Public
Finances and disclosures
- Price:$969,000
- Price per sq. ft.:$263.24
- Tax amount:$21,464 (2026)
Features and amenities
- Laundry features:Washer
Parking
- Garage:Yes
- Garage spaces:2.5
New listings near 2145 Ridge Avenue
- New
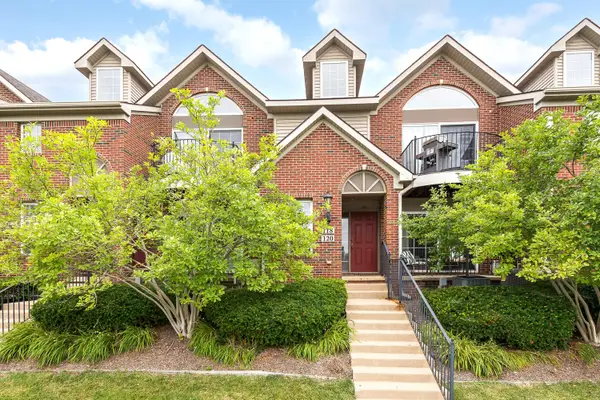 $329,000Active2 beds 2 baths1,250 sq. ft.
120 W Oakbrook Drive, Ann Arbor, MI 48103
MLS# 26048845Listed by: THE CHARLES REINHART COMPANY - New
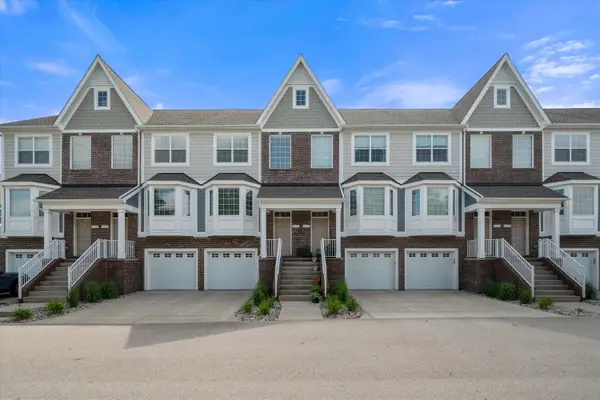 $465,000Active3 beds 4 baths2,326 sq. ft.
2557 W Towne Street, AnnArbor, MI 48103
MLS# 81026048791Listed by: THE CHARLES REINHART COMPANY
- New
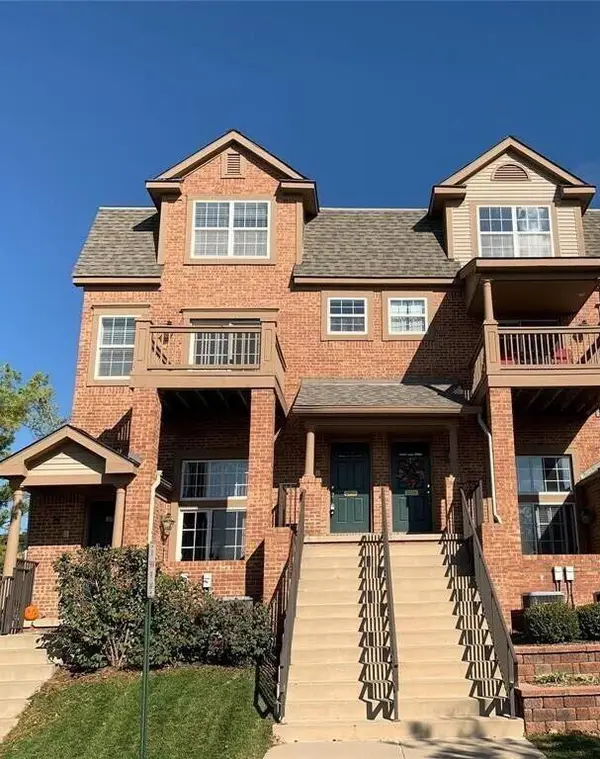 $363,000Active2 beds 3 baths1,623 sq. ft.
2753 Barclay Way, AnnArbor, MI 48105
MLS# 81026048814Listed by: REAL ESTATE ONE INC - New
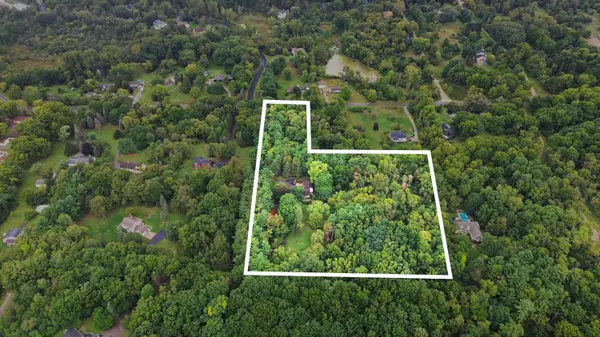 $350,000Active3.23 Acres
0 W Joy Road, Ann Arbor, MI 48105
MLS# 26048712Listed by: REAL ESTATE ONE INC - New
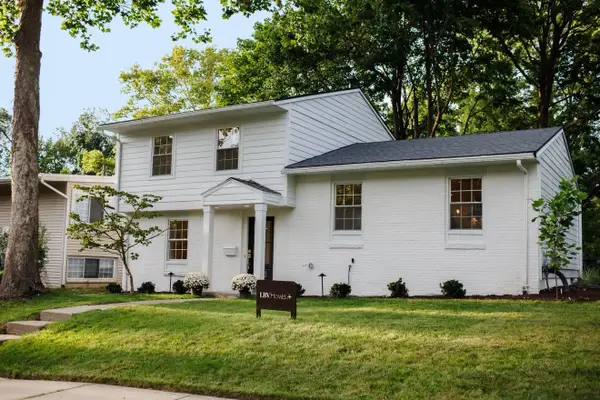 $619,000Active3 beds 3 baths1,655 sq. ft.
1821 Anderson Avenue, Ann Arbor, MI 48104
MLS# 26048644Listed by: THE CHARLES REINHART COMPANY - New
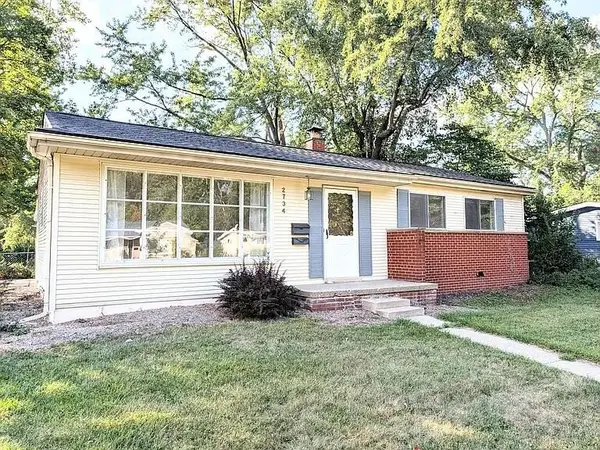 $379,900Active3 beds 2 baths1,032 sq. ft.
2734 Hampshire Road, Ann Arbor, MI 48104
MLS# 26048599Listed by: NATIONAL REALTY CENTERS - New
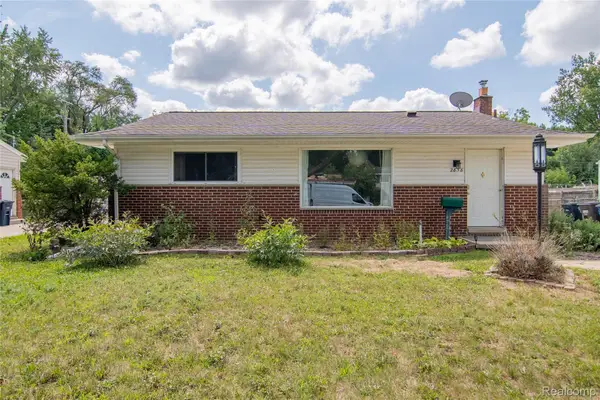 $305,000Active3 beds 1 baths1,410 sq. ft.
2858 Marshall Street, AnnArbor, MI 48108
MLS# 20261073586Listed by: NEXGEN REALTY - New
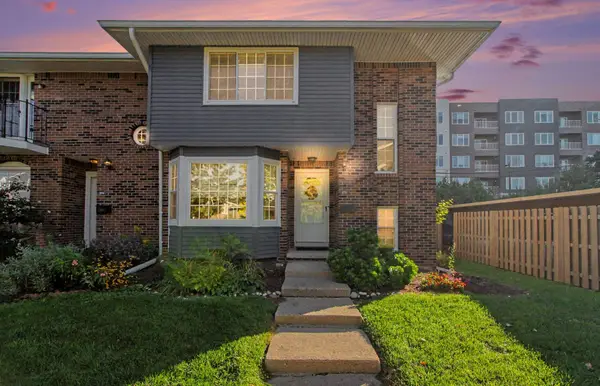 $315,000Active3 beds 3 baths1,318 sq. ft.
2775 Page Avenue, Ann Arbor, MI 48104
MLS# 26048538Listed by: @PROPERTIES CHRISTIE'S INT'LAA - New
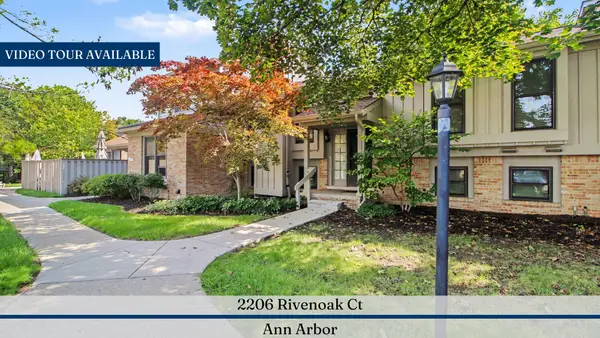 $379,000Active3 beds 2 baths1,161 sq. ft.
2206 Rivenoak Court, Ann Arbor, MI 48103
MLS# 26048522Listed by: REAL ESTATE ONE INC


Protect your home and budget from life's surprises with an Assurant Home Warranty, backed by a partner that supports you through every step of homeownership. Explore Plans.
© 2023 - 2026 ERA Franchise Systems LLC. All rights reserved. ERA Franchise Systems LLC fully supports the principles of the Fair Housing Act and the Equal Opportunity Act. ERA, ERA Real Estate powered, and their respective logos are registered service marks of ERA Franchise Systems LLC. Each office is independently owned and operated.