
4445 Packard Street, Ann Arbor, MI 48108
Local realty services provided by:ERA Prime Real Estate Group
4445 Packard Street,Annarbor, MI 48108
$324,900
- 4 Beds
- 2 Baths
- 1,528 sq. ft.
- Single family
- Active
Listed by: aleksandr milshteyn, samuel vail
Office: real estate one inc
MLS#:81026045750
Source:MI_REALCOMP
Price summary
- Price:$324,900
- Price per sq. ft.:$161.16
About this home
This four-bedroom, two-bath ranch in Ann Arbor offers 1,528 square feet of finished living space. The home features a two-car garage and provides substantial land for outdoor use and future possibilities. Built as a single-family residence that also has an approved rental certificate for the investor, There's a full finished basement with a new kitchen and remodeled bathroom. The property combines comfortable interior dimensions with flexibility for your lifestyle and long-term investment. Township taxes and easy access to Ann Arbor & Ypsilanti eateries, hospitals, nightlife and shopping.
Contact an agent
Home facts
- Year built:1960
- Listing ID #:81026045750
- Added:56 day(s) ago
- Updated:October 24, 2026 at 10:03 AM
Rooms and interior
- Bedrooms:4
- Total bathrooms:2
- Full bathrooms:2
- Rooms Total:10
- Flooring:Ceramic Tile, Tile, Wood
- Basement Description:Daylight, Full, Partially Finished
- Living area:1,528 sq. ft.
Heating and cooling
- Cooling:Ceiling Fans, Wall Units, Window Units
- Heating:Baseboard, Hot Water, Natural Gas, Radiant
Structure and exterior
- Roof:Composition, Shingle
- Year built:1960
- Building area:1,528 sq. ft.
- Lot area:0.35 Acres
- Lot Features:Corner Lot
- Architectural Style:Ranch
- Construction Materials:Aluminum Siding, Brick
- Exterior Features:Enclosed, Patio
Utilities
- Water:Public
- Sewer:Public Sewer, Storm Drain
Finances and disclosures
- Price:$324,900
- Price per sq. ft.:$161.16
- Tax amount:$5,393
Features and amenities
- Appliances:Dryer, Microwave, Oven, Range, Refrigerator, Washer
- Laundry features:In Basement
- Amenities:Window Treatments
Parking
- Parking description:Attached, Garage Door Opener, Garage Faces Front, Paved
- Garage spaces:2

New listings near 4445 Packard Street
- New
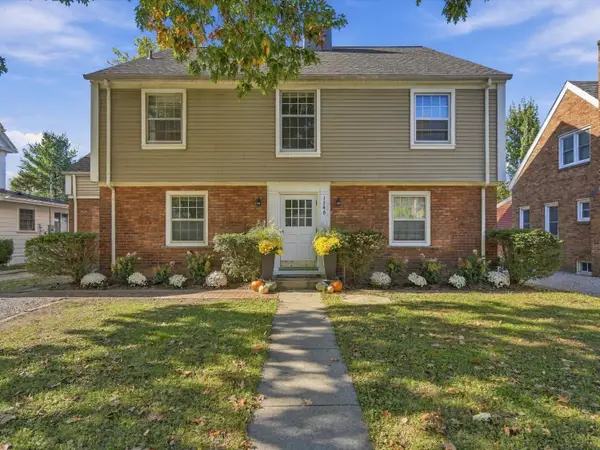 $850,000Active-- beds 2 baths
1540 Packard Street, Ann Arbor, MI 48104
MLS# 26056696Listed by: @PROPERTIES CHRISTIE'S INT'LAA - Open Sun, 1 to 3pmNew
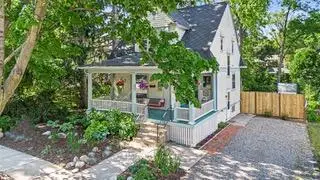 $495,000Active2 beds 2 baths1,606 sq. ft.
406 Hiscock Street, AnnArbor, MI 48103
MLS# 81026056693Listed by: THE CHARLES REINHART COMPANY - New
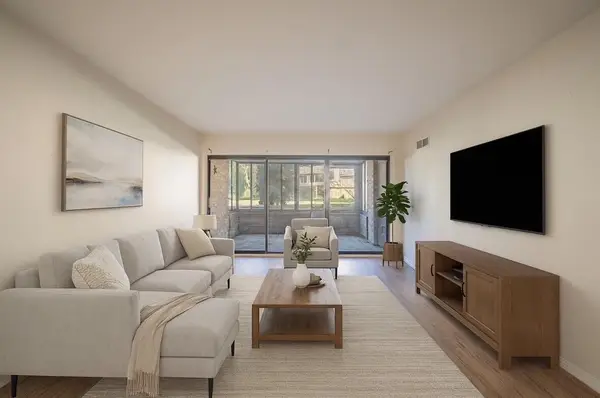 $184,900Active2 beds 2 baths1,173 sq. ft.
2130 Pauline Unit: 103, AnnArbor, MI 48103
MLS# 81026056678Listed by: REAL ESTATE ONE INC - New
 $550,000Active3 beds 2 baths1,302 sq. ft.
203 N 7th Street, AnnArbor, MI 48103
MLS# 81026056643Listed by: THE CHARLES REINHART COMPANY - New
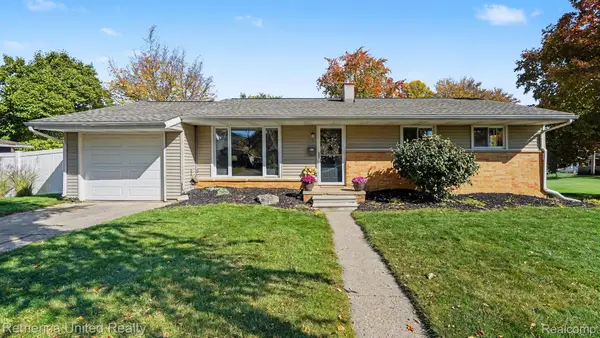 $449,900Active3 beds 2 baths1,014 sq. ft.
1191 Kay PKWY, AnnArbor, MI 48103
MLS# 20261085952Listed by: REMERICA UNITED REALTY - New
 $269,000Active1 beds 1 baths596 sq. ft.
555 E William Street Unit: 13i, AnnArbor, MI 48104
MLS# 81026056552Listed by: UNIVERSITY REALTY ASSOCIATES - Open Sun, 2:30 to 4:30pmNew
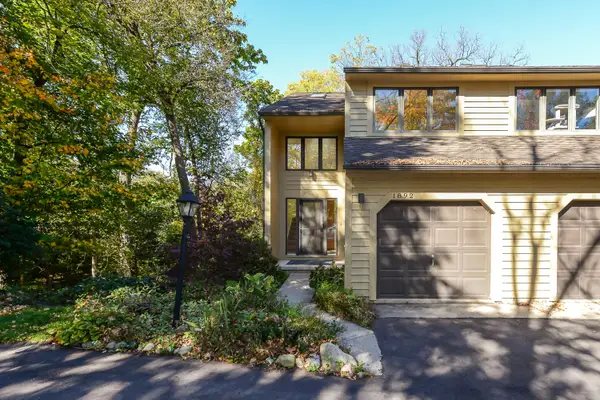 $380,000Active3 beds 2 baths1,444 sq. ft.
1892 W Liberty Street, AnnArbor, MI 48103
MLS# 81026056563Listed by: THE CHARLES REINHART COMPANY - New
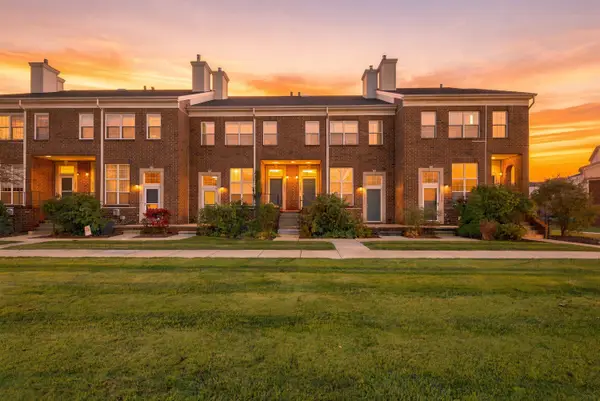 $315,000Active3 beds 2 baths1,402 sq. ft.
1870 Lindsay Lane, AnnArbor, MI 48104
MLS# 81026056516Listed by: J KELLER PROPERTIES, LLC - Open Sun, 3 to 5pmNew
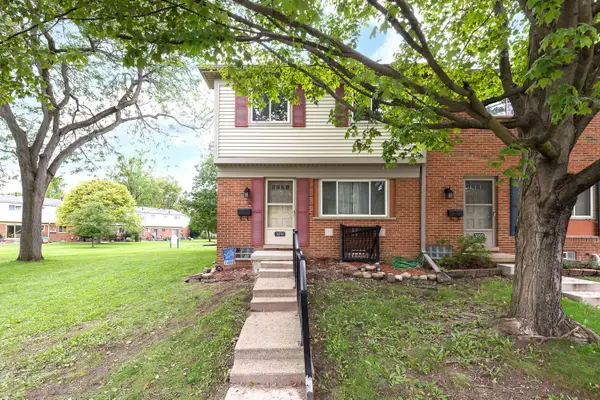 $169,900Active3 beds 1 baths990 sq. ft.
3091 Wolverine Drive, AnnArbor, MI 48108
MLS# 81026056468Listed by: THE CHARLES REINHART COMPANY - New
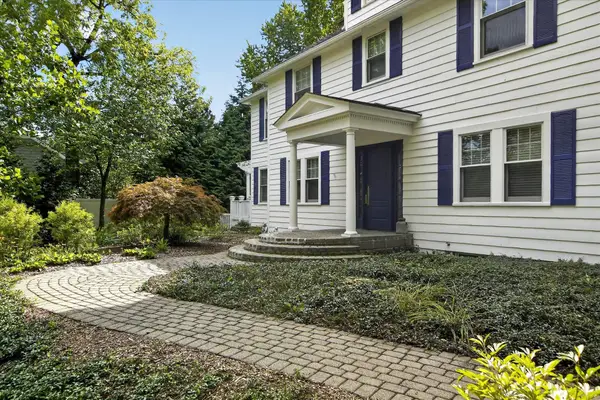 $1,350,000Active4 beds 3 baths2,845 sq. ft.
2760 Bedford Road, AnnArbor, MI 48104
MLS# 81026056476Listed by: KELLER WILLIAMS ANN ARBOR MRKT


Protect your home and budget from life's surprises with an Assurant Home Warranty, backed by a partner that supports you through every step of homeownership. Explore Plans.
© 2023 - 2026 ERA Franchise Systems LLC. All rights reserved. ERA Franchise Systems LLC fully supports the principles of the Fair Housing Act and the Equal Opportunity Act. ERA, ERA Real Estate powered, and their respective logos are registered service marks of ERA Franchise Systems LLC. Each office is independently owned and operated.