
445 Huntington Drive, Ann Arbor, MI 48104
Local realty services provided by:ERA Prime Real Estate Group
Listed by: nancy bishop
Office: the charles reinhart company
MLS#:81026056317
Source:MI_REALCOMP
Price summary
- Price:$1,775,000
- Price per sq. ft.:$328.22
About this home
Architect-designed & custom-built, this all-brick Contemporary exudes quality & craftsmanship. It has Andersen casement windows, limestone window sills, Douglas fir floor joists, 2x6 insulated exterior walls, solid core doors, three-zone heating & cooling, newer roof w/ extensive ice shield, & generator. Its hilltop setting in the Geddes Arboretum neighborhood offers panoramic views! Three levels of almost 5,000 sq. ft. provide perfect autonomy for a busy family. It has a heart-of-the-house family room w/ fireplace & walkout to a screened porch, a large dining room for entertaining, & a terrific kitchen. Upstairs is the Primary retreat w/ spa bath & treetop views. Two more bedrooms & full bath complete the upper level. The lower level, most of which is above grade, has full-size windows, tall ceilings, sound insulation, & 2 doors to a patio. It has a large rec room, a sound-proof studio/den w/ fireplace, a kitchenette, bedroom & full bath. 3 car garage has large attic & EV charging!
Contact an agent
Home facts
- Year built:1997
- Subdivision & Development:GEDDES/ARBORETUM
- Listing ID #:81026056317
- Added:1 day(s) ago
- Updated:October 24, 2026 at 10:03 AM
Rooms and interior
- Bedrooms:4
- Total bathrooms:4
- Full bathrooms:4
- Rooms Total:13
- Flooring:Carpet, Tile, Wood
- Basement Description:Finished, Full, Sump Pump, Walk-Out Access
- Living area:4,787 sq. ft.
Heating and cooling
- Cooling:Ceiling Fans, Central Air
- Heating:Forced Air, Natural Gas
Structure and exterior
- Roof:Asphalt
- Year built:1997
- Building area:4,787 sq. ft.
- Lot area:0.82 Acres
- Architectural Style:Traditional
- Construction Materials:Brick
- Exterior Features:Deck, Patio, Porch, Screened
- Foundation Description:Basement
Utilities
- Water:Well
- Sewer:Septic Tank
Finances and disclosures
- Price:$1,775,000
- Price per sq. ft.:$328.22
- Tax amount:$16,147
Features and amenities
- Appliances:Dishwasher, Disposal, Dryer, Microwave, Oven, Range, Refrigerator, Washer
- Laundry features:Laundry Room, Main Level
- Amenities:Vaulted Ceilings
Parking
- Parking description:Asphalt, Attached, Garage Door Opener, Garage Faces Side, Paved
- Garage spaces:3

New listings near 445 Huntington Drive
- Open Sun, 1 to 3pmNew
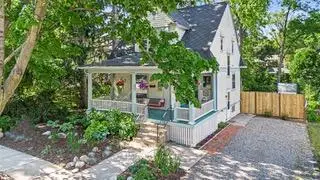 $495,000Active2 beds 2 baths1,606 sq. ft.
406 Hiscock Street, AnnArbor, MI 48103
MLS# 81026056693Listed by: THE CHARLES REINHART COMPANY - New
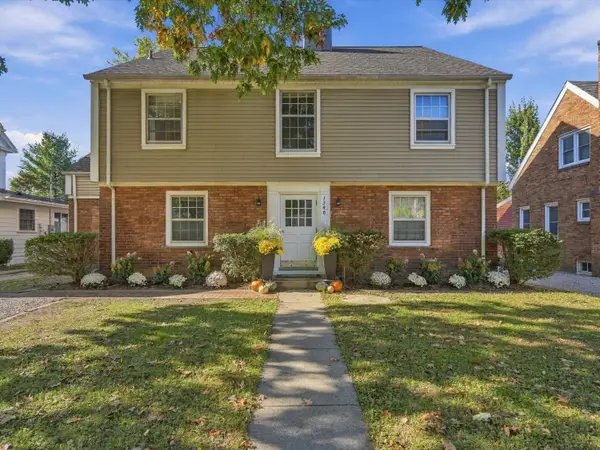 $850,000Active-- beds -- baths3,533 sq. ft.
1540 Packard Street, AnnArbor, MI 48104
MLS# 81026056696Listed by: @PROPERTIES CHRISTIE'S INT'LAA - New
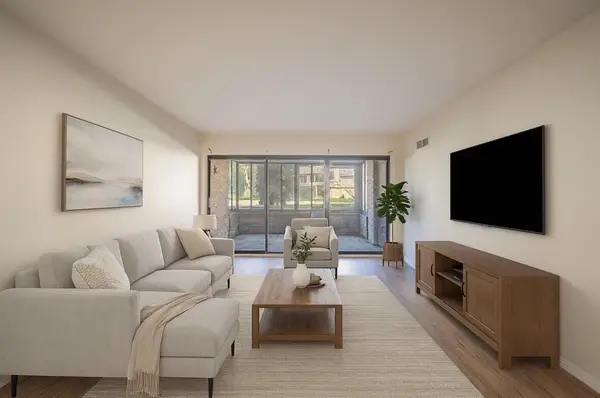 $184,900Active2 beds 2 baths1,173 sq. ft.
2130 Pauline Unit: 103, AnnArbor, MI 48103
MLS# 81026056678Listed by: REAL ESTATE ONE INC - New
 $550,000Active3 beds 2 baths1,302 sq. ft.
203 N 7th Street, AnnArbor, MI 48103
MLS# 81026056643Listed by: THE CHARLES REINHART COMPANY - New
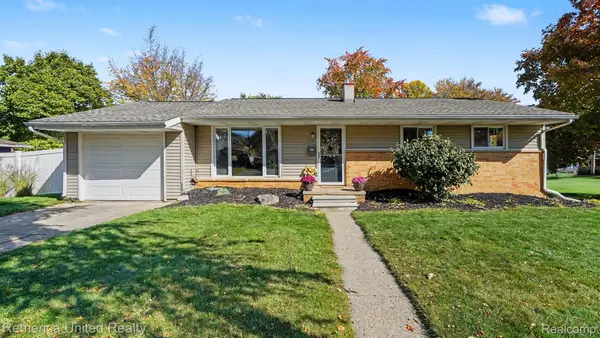 $449,900Active3 beds 2 baths1,014 sq. ft.
1191 Kay PKWY, AnnArbor, MI 48103
MLS# 20261085952Listed by: REMERICA UNITED REALTY - New
 $269,000Active1 beds 1 baths596 sq. ft.
555 E William Street Unit: 13i, AnnArbor, MI 48104
MLS# 81026056552Listed by: UNIVERSITY REALTY ASSOCIATES - Open Sun, 2:30 to 4:30pmNew
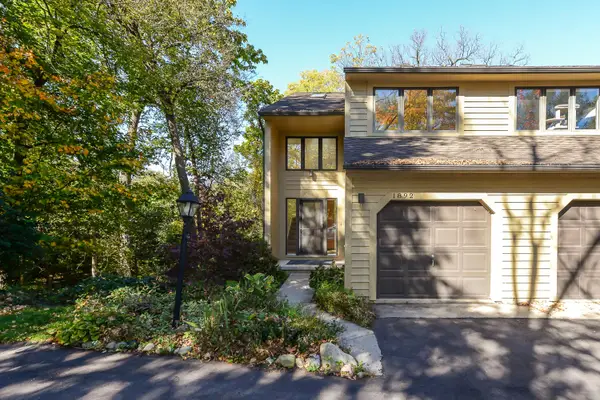 $380,000Active3 beds 2 baths1,444 sq. ft.
1892 W Liberty Street, AnnArbor, MI 48103
MLS# 81026056563Listed by: THE CHARLES REINHART COMPANY - New
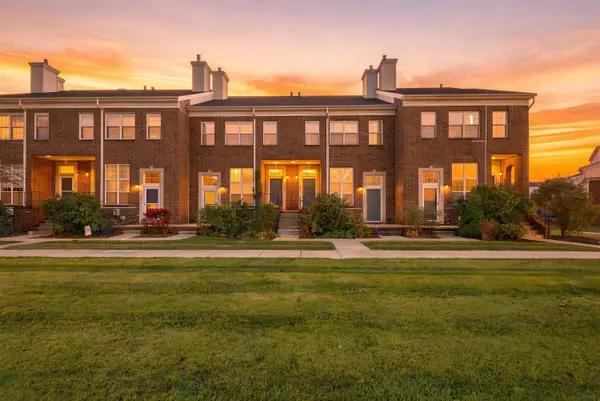 $315,000Active3 beds 2 baths1,402 sq. ft.
1870 Lindsay Lane, AnnArbor, MI 48104
MLS# 81026056516Listed by: J KELLER PROPERTIES, LLC - Open Sun, 3 to 5pmNew
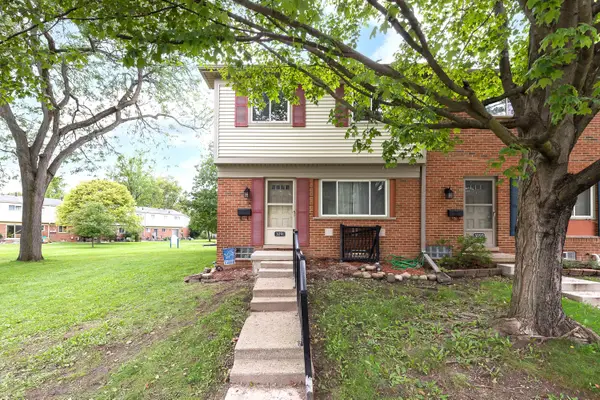 $169,900Active3 beds 1 baths990 sq. ft.
3091 Wolverine Drive, AnnArbor, MI 48108
MLS# 81026056468Listed by: THE CHARLES REINHART COMPANY - New
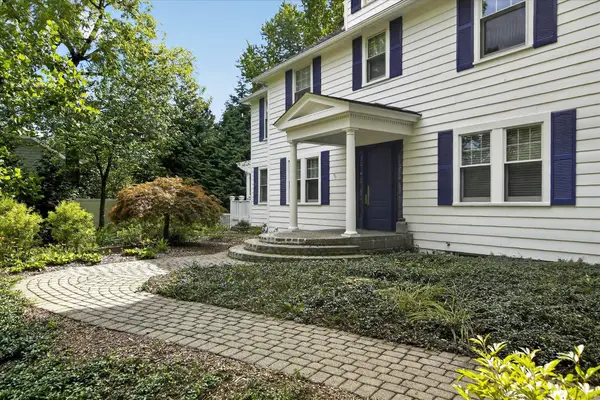 $1,350,000Active4 beds 3 baths2,845 sq. ft.
2760 Bedford Road, AnnArbor, MI 48104
MLS# 81026056476Listed by: KELLER WILLIAMS ANN ARBOR MRKT


Protect your home and budget from life's surprises with an Assurant Home Warranty, backed by a partner that supports you through every step of homeownership. Explore Plans.
© 2023 - 2026 ERA Franchise Systems LLC. All rights reserved. ERA Franchise Systems LLC fully supports the principles of the Fair Housing Act and the Equal Opportunity Act. ERA, ERA Real Estate powered, and their respective logos are registered service marks of ERA Franchise Systems LLC. Each office is independently owned and operated.