
515 Oswego Street, Ann Arbor, MI 48104
Local realty services provided by:ERA Prime Real Estate Group
Listed by: leanne wade
Office: howard hanna real estate
MLS#:81026036363
Source:MI_REALCOMP
Price summary
- Price:$1,100,000
- Price per sq. ft.:$243.09
About this home
Live within a legend at 515 Oswego! Designed in 1937 and lived in by noted Ann Arbor modernist architect George Brigham, this distinctive home pairs sleek, light-filled spaces with thoughtful updates that respect its architectural history. Signature Brigham-designed light fixtures, custom built-ins, and natural fireplaces preserve its original refined and timeless character, while the flexible layout provides bedrooms, baths, and living space on every level--well suited to multigenerational living, guests, work-from-home needs, or simply room to spread out. An accessible first-floor suite features a zero-entry shower and floating sink, while the second-floor primary suite creates a restful retreat with ensuite, walk in closet and fireplace plus another light-filled family room with new triple-pane windows and private balcony. Unique corner windows allow unobstructed views of the serene and lovely setting in the heart of Ann Arbor. Home Energy Score of 1. Download report@ stream.a2gov.The generous main living room offers space for multiple seating and activity areas. A finished lower level adds a full bath and another bright family room, providing even more versatility. Outside, the spacious fenced yard offers ample room for gardening, recreation, and entertaining, while the two-car attached garage provides convenient parking and storage. Your front door is just few steps to the Arboretum entrance on Geddes Avenue. A quick walk or bike ride to the South University district or even Main Street and Kerrytown gives easy access to Ann Arbor's marvelous cultural events, University life, and the renowned University of Michigan Hospital. Thoughtfully updated with deep respect for Brigham's original vision, this remarkable home offers the best of modernist architecture, adaptable everyday living, and enduring Ann Arbor character....
Contact an agent
Home facts
- Year built:1937
- Subdivision & Development:ANN ARBOR HILLS
- Listing ID #:81026036363
- Added:30 day(s) ago
- Updated:August 14, 2026 at 06:03 AM
Rooms and interior
- Bedrooms:5
- Total bathrooms:5
- Full bathrooms:5
- Rooms Total:11
- Flooring:Linoleum, Tile, Wood
- Kitchen Description:Pantry
- Basement Description:Daylight, Full, Partially Finished, Sump Pump
- Living area:3,876 sq. ft.
Heating and cooling
- Cooling:Ceiling Fans, Central Air
- Heating:Forced Air, Natural Gas
Structure and exterior
- Roof:Asphalt, Rubber, Shingle
- Year built:1937
- Building area:3,876 sq. ft.
- Lot area:0.2 Acres
- Lot Features:Level
- Architectural Style:Contemporary, Historic
- Construction Materials:Block
- Exterior Features:Balcony, Covered, Deck, Patio, Porch
Utilities
- Water:Public
- Sewer:Public Sewer, Storm Drain
Finances and disclosures
- Price:$1,100,000
- Price per sq. ft.:$243.09
- Tax amount:$27,355
Features and amenities
- Appliances:Cooktop, Dishwasher, Dryer, Microwave, Oven, Refrigerator, Washer
- Laundry features:In Basement, Laundry Room, Lower Level, Washer Hookup
- Amenities:Pantry, Vaulted Ceilings, Window Treatments
Parking
- Parking description:Attached, Garage Door Opener, Garage Faces Front, Paved
- Garage spaces:2

New listings near 515 Oswego Street
- New
 $325,000Active3 beds 2 baths1,505 sq. ft.
331 Scio Village Court, Ann Arbor, MI 48103
MLS# 26043011Listed by: REAL ESTATE ONE INC - Open Sun, 1 to 3pmNew
 $735,000Active4 beds 4 baths2,920 sq. ft.
3949 Waldenwood Drive, Ann Arbor, MI 48105
MLS# 26042976Listed by: HOWARD HANNA REAL ESTATE - Open Sun, 1 to 3pmNew
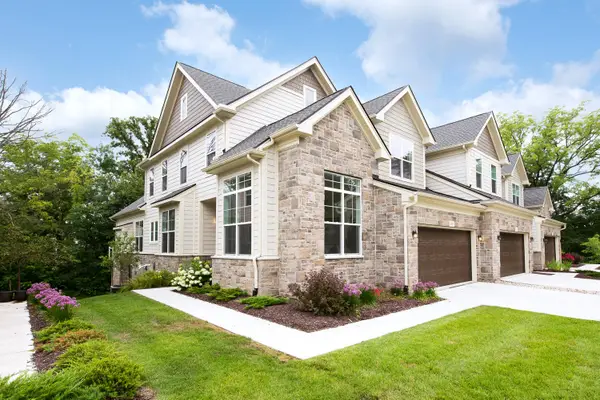 $874,000Active3 beds 4 baths2,762 sq. ft.
3310 Sunton Road, Ann Arbor, MI 48105
MLS# 26042903Listed by: THE CHARLES REINHART COMPANY - New
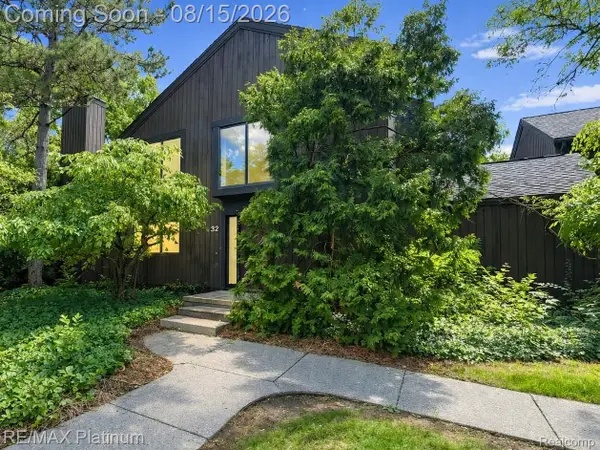 $465,000Active4 beds 2 baths2,557 sq. ft.
32 Haverhill Court, AnnArbor, MI 48105
MLS# 20261064685Listed by: RE/MAX PLATINUM - New
 $1,475,000Active4 beds 6 baths8,038 sq. ft.
2086 Autumn Hill Drive, Ann Arbor, MI 48103
MLS# 26042857Listed by: THE CHARLES REINHART COMPANY - New
 $1,250,000Active4 beds 4 baths2,494 sq. ft.
701 S 7th Street, Ann Arbor, MI 48103
MLS# 26042860Listed by: BAKER COWAN GROUP LLC - Open Sun, 12 to 3pmNew
 $498,000Active3 beds 3 baths2,250 sq. ft.
2795 Willow Court, Ann Arbor, MI 48108
MLS# 26042886Listed by: HOWARD HANNA REAL ESTATE - New
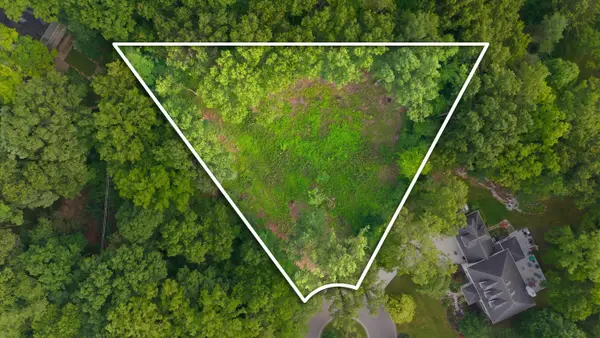 $595,000Active0.7 Acres
1532 Stonehaven Road, Ann Arbor, MI 48104
MLS# 26042893Listed by: THE CHARLES REINHART COMPANY - New
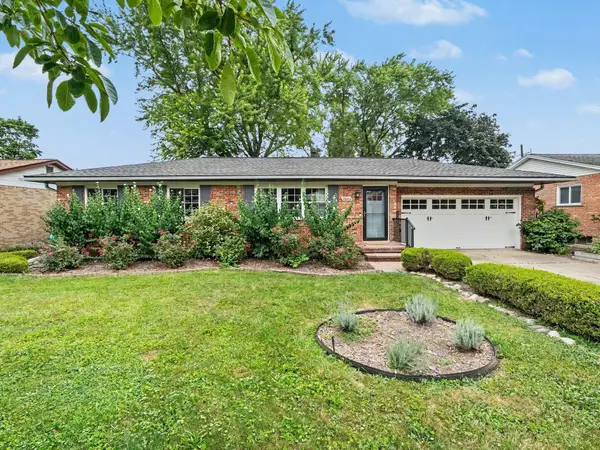 $439,000Active3 beds 1 baths1,540 sq. ft.
2004 Suffolk Avenue, Ann Arbor, MI 48103
MLS# 26042779Listed by: THE CHARLES REINHART COMPANY - New
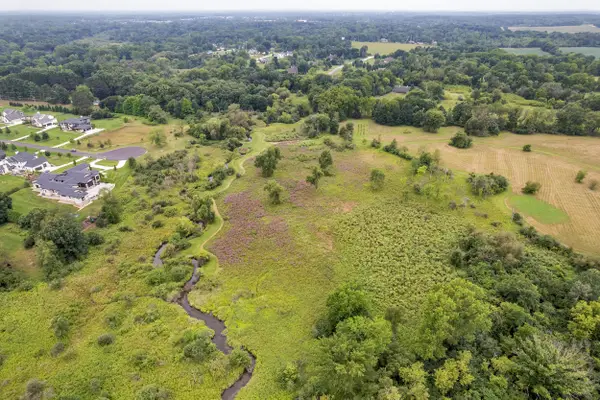 $1,250,000Active29.59 Acres
Pine Ridge Court, Ann Arbor, MI 48103
MLS# 26042722Listed by: THE CHARLES REINHART COMPANY


Protect your home and budget from life's surprises with an Assurant Home Warranty, backed by a partner that supports you through every step of homeownership. Explore Plans.
© 2023 - 2026 ERA Franchise Systems LLC. All rights reserved. ERA Franchise Systems LLC fully supports the principles of the Fair Housing Act and the Equal Opportunity Act. ERA, ERA Real Estate powered, and their respective logos are registered service marks of ERA Franchise Systems LLC. Each office is independently owned and operated.