
5541 Arbor Chase Drive Unit: 41, Ann Arbor, MI 48103
Local realty services provided by:ERA Prime Real Estate Group
5541 Arbor Chase Drive Unit: 41,Annarbor, MI 48103
$369,900
- 2 Beds
- 3 Baths
- 1,649 sq. ft.
- Single family
- Pending
Listed by: karolynn schofield
Office: re/max platinum
MLS#:81026026847
Source:MI_REALCOMP
Price summary
- Price:$369,900
- Price per sq. ft.:$224.32
- Monthly HOA dues:$305
About this home
Special Buyer Incentive - $10,000 Credit that can be used however best fits your needs--toward an interest rate buy-down, and or closing costs! One of the largest floor plans at Arbor Chase, including a wider garage near U-M, hospitals, downtown Ann Arbor, and expressway. Thoughtfully designed for comfort, in move-in ready with immediate occupancy. Although just eight years old, the home has received more than $19,000 in recent updates, including custom closet systems, plantation shutters on the patio doors, luxury carpeting in both bedrooms, updated lighting and electrical fixtures. The spacious primary suite features an expansive bathroom with room for a vanity of virtually any size, allowing you to create a personalized retreat. A second bedroom and full bath offer guests or family members privacy and convenience, complete with a walk-in tiled shower. Enjoy the practicality of an oversized laundry and storage room, along with a conveniently located half bath. The impressive gourmet kitchen is the heart of the home, featuring abundant cabinetry, and generous counter space. Ideally located with township taxes and easy access to nearby shopping, dining, downtown Ann Arbor, major highways, the University of Michigan hospitals, and Chelsea. Immaculately maintained and exceptionally cared for, this move-in-ready condo offers the perfect opportunity to enjoy a low-maintenance lifestyle in one of the area's most convenient locations....
Contact an agent
Home facts
- Year built:2018
- Subdivision & Development:ARBOR CHASE
- Listing ID #:81026026847
- Added:73 day(s) ago
- Updated:August 16, 2026 at 08:04 PM
Rooms and interior
- Bedrooms:2
- Total bathrooms:3
- Full bathrooms:2
- Half bathrooms:1
- Rooms Total:7
- Flooring:Carpet, Tile
- Living area:1,649 sq. ft.
Heating and cooling
- Cooling:Ceiling Fans, Central Air
- Heating:Forced Air, Natural Gas
Structure and exterior
- Roof:Shingle
- Year built:2018
- Building area:1,649 sq. ft.
- Lot Features:Sprinklers
- Architectural Style:End Unit, Ranch
- Construction Materials:Brick, Stone, Vinyl Siding
- Exterior Features:Patio, Private Entrance
- Foundation Description:Slab
Utilities
- Water:Public
- Sewer:Public Sewer
Finances and disclosures
- Price:$369,900
- Price per sq. ft.:$224.32
- Tax amount:$6,791
Features and amenities
- Appliances:Dishwasher, Disposal, Dryer, Microwave, Oven, Range, Refrigerator, Washer
- Laundry features:Laundry Closet, Main Level
- Amenities:Window Treatments
Parking
- Parking description:Concrete, Detached, Garage Door Opener, Paved
- Garage spaces:1

New listings near 5541 Arbor Chase Drive Unit: 41
- New
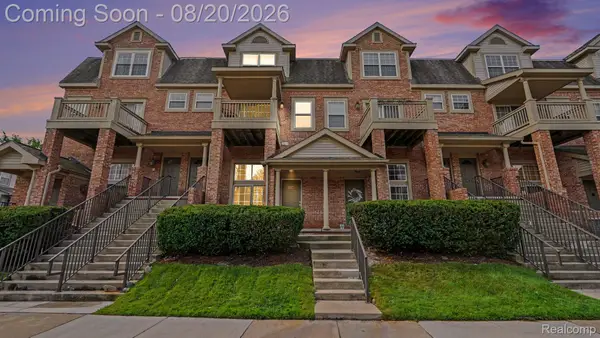 $309,900Active2 beds 2 baths1,120 sq. ft.
2854 Barclay Way, AnnArbor, MI 48105
MLS# 20261065078Listed by: AUTOCITY REALTY LLC - New
 $325,000Active3 beds 2 baths1,505 sq. ft.
331 Scio Village Court, Ann Arbor, MI 48103
MLS# 26043011Listed by: REAL ESTATE ONE INC - Open Sun, 1 to 3pmNew
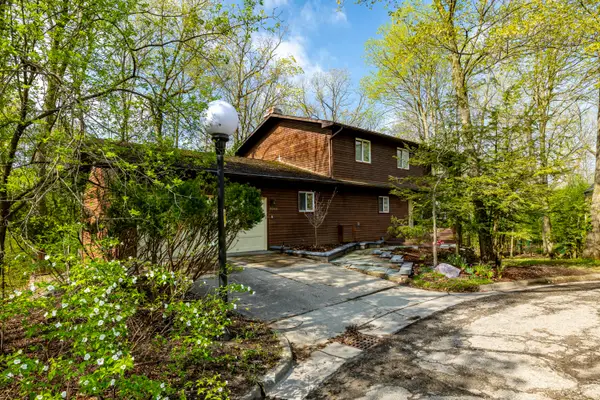 $735,000Active4 beds 4 baths2,920 sq. ft.
3949 Waldenwood Drive, AnnArbor, MI 48105
MLS# 81026042976Listed by: HOWARD HANNA REAL ESTATE - Open Sun, 1 to 3pmNew
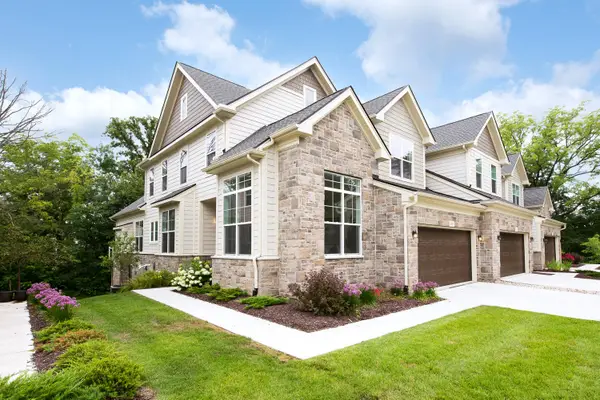 $874,000Active3 beds 4 baths2,762 sq. ft.
3310 Sunton Road, Ann Arbor, MI 48105
MLS# 26042903Listed by: THE CHARLES REINHART COMPANY - New
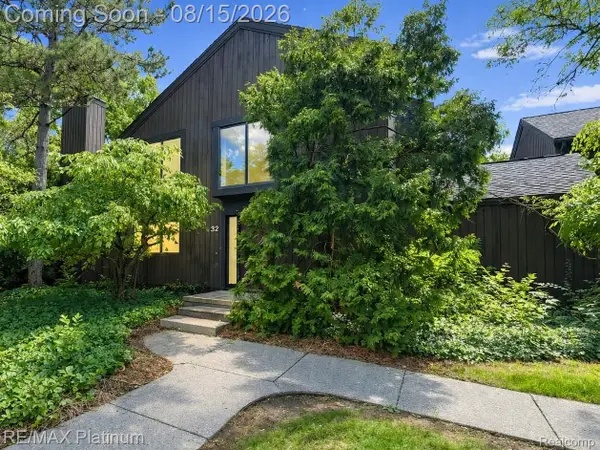 $465,000Active4 beds 2 baths2,557 sq. ft.
32 Haverhill Court, AnnArbor, MI 48105
MLS# 20261064685Listed by: RE/MAX PLATINUM - New
 $1,250,000Active4 beds 4 baths2,494 sq. ft.
701 S 7th Street, Ann Arbor, MI 48103
MLS# 26042860Listed by: BAKER COWAN GROUP LLC - Open Sun, 12 to 3pmNew
 $498,000Active3 beds 3 baths2,250 sq. ft.
2795 Willow Court, Ann Arbor, MI 48108
MLS# 26042886Listed by: HOWARD HANNA REAL ESTATE - New
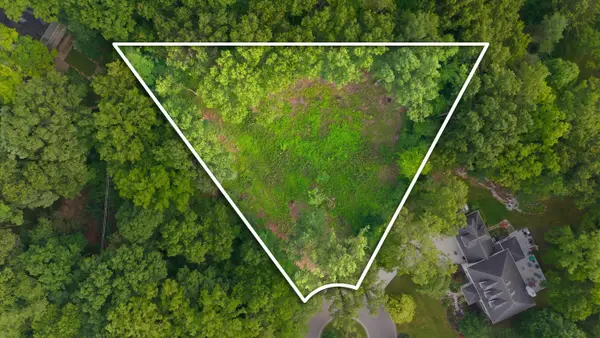 $595,000Active0.7 Acres
1532 Stonehaven Road, Ann Arbor, MI 48104
MLS# 26042893Listed by: THE CHARLES REINHART COMPANY - New
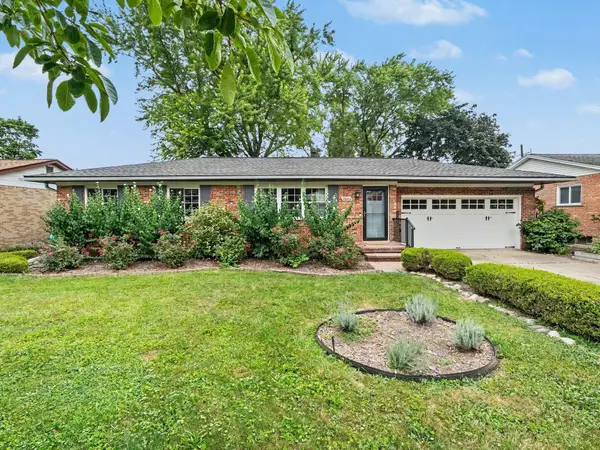 $439,000Active3 beds 1 baths1,540 sq. ft.
2004 Suffolk Avenue, Ann Arbor, MI 48103
MLS# 26042779Listed by: THE CHARLES REINHART COMPANY - New
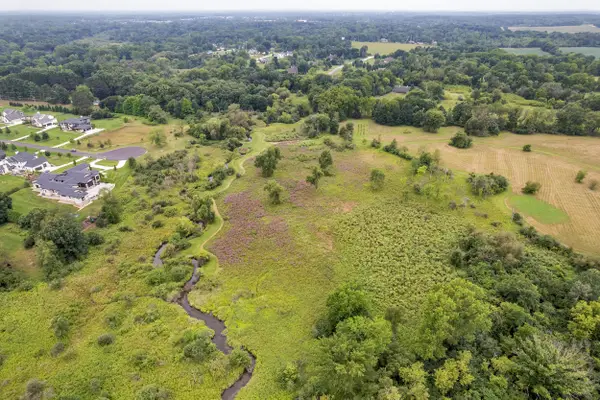 $1,250,000Active29.59 Acres
Pine Ridge Court, Ann Arbor, MI 48103
MLS# 26042722Listed by: THE CHARLES REINHART COMPANY


Protect your home and budget from life's surprises with an Assurant Home Warranty, backed by a partner that supports you through every step of homeownership. Explore Plans.
© 2023 - 2026 ERA Franchise Systems LLC. All rights reserved. ERA Franchise Systems LLC fully supports the principles of the Fair Housing Act and the Equal Opportunity Act. ERA, ERA Real Estate powered, and their respective logos are registered service marks of ERA Franchise Systems LLC. Each office is independently owned and operated.