
5570 East Spaniel Drive, Ann Arbor, MI 48108
Local realty services provided by:ERA Prime Real Estate Group
5570 East Spaniel Drive,Annarbor, MI 48108
- 3 Beds
- 3 Baths
- - sq. ft.
- Single family
- Sold
Listed by: heather s shaffer
Office: ph relocation services llc.
MLS#:20261005354
Source:MI_REALCOMP
Sorry, we are unable to map this address
Price summary
- Price:
- Monthly HOA dues:$240
About this home
Immediate Possession. This highly desirable Ashton home has everything you need. Featuring built-in appliances, luxury viny flooring thoughout the first floor, updated finishes, tray ceiling, boot bench and more! Bright quartz countertops, beautiful cabinets, ample daylight is highlighted throughout the home. Functional kitchen with large center island, stainless steel appliances, garbage disposal, dishwasher and chrome hardware throughout. Bonus patio is perfect for enjoying some outdoor space, situated outside of the multifunctional sunroom. You'll love the owners bedroom suite, extra storage throughout and cozy fireplace! Enjoy easy and efficient controls of your home temperature and access through the SMART thermostat and doorbell camera. This Home is exceptionally located in Ann Arbor with convenient living close to downtown Ann Arbor and Saline, shopping, dinning, expressways and quick commute to Costco, Briarwood Mall, U of M and EMU. Enjoy peace of mind that comes from our Thoughtful Life Tested Homes and our Limited 10 year Structural Warranty!...
Contact an agent
Home facts
- Year built:2026
- Listing ID #:20261005354
- Added:221 day(s) ago
- Updated:September 06, 2026 at 06:40 AM
Rooms and interior
- Bedrooms:3
- Total bathrooms:3
- Full bathrooms:2
- Half bathrooms:1
- Rooms Total:7
Heating and cooling
- Cooling:Central Air, ENERGY STAR Qualified A/C Equipment
- Heating:ENERGY STAR/ACCA RSI Qualified Installation, Natural Gas
Structure and exterior
- Roof:Asphalt
- Year built:2026
- Architectural Style:Townhouse
- Construction Materials:Brick, Stone, Vinyl Siding
- Exterior Features:Patio
- Foundation Description:Poured, Slab
- Levels:Two
Utilities
- Water:Public
- Sewer:Public Sewer
Finances and disclosures
- Price:
- Tax amount:$219
Features and amenities
- Appliances:Built-In Electric Oven, Disposal, Gas Cooktop, Humidifier, Microwave, Range Hood, Stainless Steel Appliances
- Laundry features:Electric Dryer Hookup, Gas Dryer Hookup, Laundry Room, Washer Hookup
- Amenities:ENERGY STAR Qualified Exhaust Fan(s), Programmable Thermostat
Parking
- Parking description:Attached, Driveway, Two Car Garage
- Garage spaces:2

New listings near 5570 East Spaniel Drive
- New
 $100,000Active1 beds 1 baths707 sq. ft.
3001 Williamsburg Drive, AnnArbor, MI 48108
MLS# 20261071601Listed by: GOLDEN KEY REALTY GROUP LLC - New
 $795,000Active0.46 Acres
3081 Overridge Drive, Ann Arbor, MI 48104
MLS# 26047336Listed by: THE CHARLES REINHART COMPANY - New
 $2,895,000Active3 beds 4 baths3,196 sq. ft.
544 Detroit Street #201, Ann Arbor, MI 48104
MLS# 26047258Listed by: THE CHARLES REINHART COMPANY - New
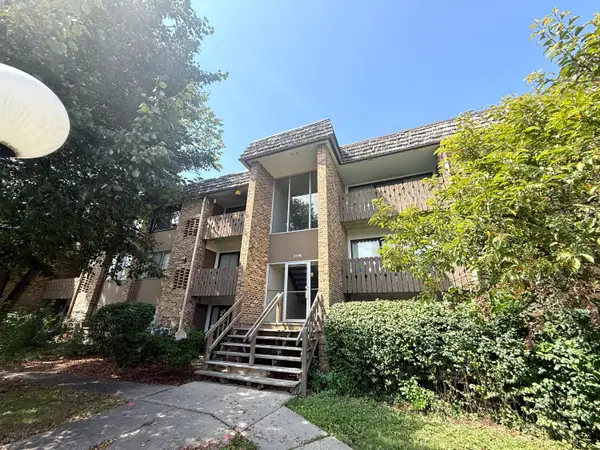 $174,900Active1 beds 1 baths769 sq. ft.
2118 Pauline Boulevard #308, Ann Arbor, MI 48103
MLS# 26047088Listed by: REDEFINE REALTY LLC - New
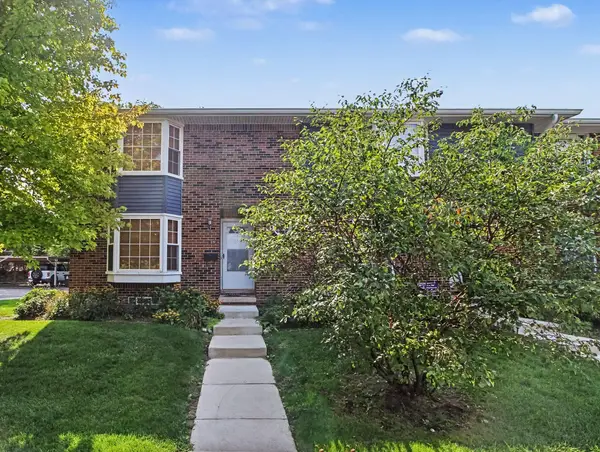 $299,000Active2 beds 2 baths1,248 sq. ft.
2777 Page Avenue, Ann Arbor, MI 48104
MLS# 26047050Listed by: KELLER WILLIAMS ANN ARBOR MRKT - New
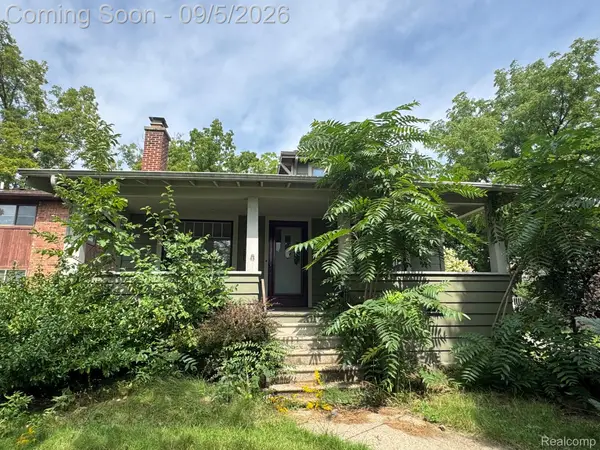 $435,000Active3 beds 2 baths2,050 sq. ft.
1812 Jackson Avenue, AnnArbor, MI 48103
MLS# 20261071229Listed by: ADAMS REALTY SERVICES - New
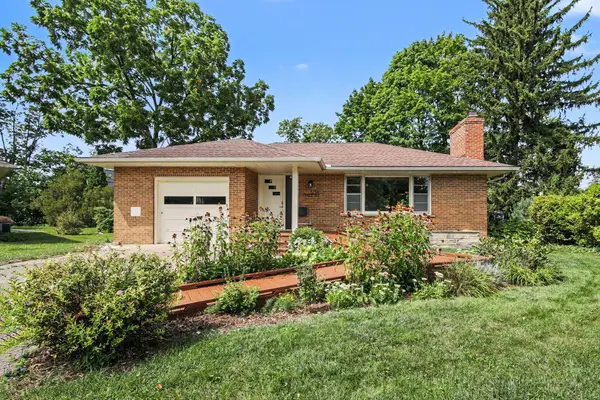 $567,000Active2 beds 3 baths1,893 sq. ft.
1234 Clague Street, Ann Arbor, MI 48103
MLS# 26047010Listed by: RE/MAX PLATINUM - New
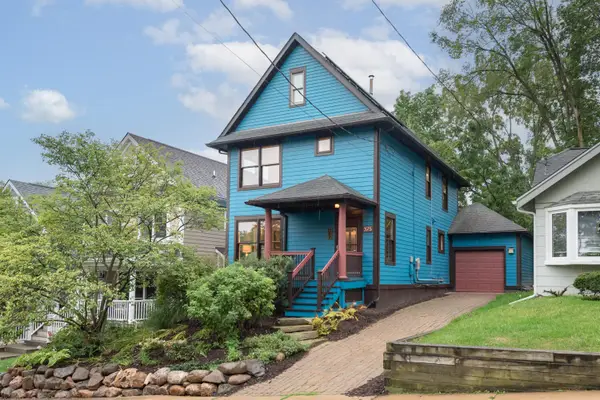 $775,000Active3 beds 2 baths1,512 sq. ft.
375 Koch Avenue, Ann Arbor, MI 48103
MLS# 26046952Listed by: THE CHARLES REINHART COMPANY - Open Sun, 12 to 2pmNew
 $260,000Active1 beds 1 baths596 sq. ft.
555 E William Street #16J, AnnArbor, MI 48104
MLS# 20261070465Listed by: REMAX CITY CENTRE - New
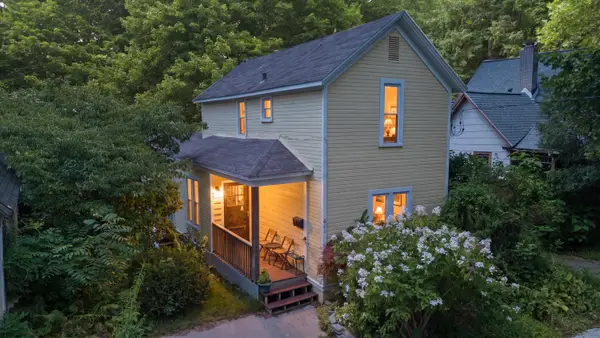 $395,000Active4 beds 2 baths1,181 sq. ft.
611 Miner Street, Ann Arbor, MI 48103
MLS# 26046848Listed by: KELLER WILLIAMS ANN ARBOR MRKT


Protect your home and budget from life's surprises with an Assurant Home Warranty, backed by a partner that supports you through every step of homeownership. Explore Plans.
© 2023 - 2026 ERA Franchise Systems LLC. All rights reserved. ERA Franchise Systems LLC fully supports the principles of the Fair Housing Act and the Equal Opportunity Act. ERA, ERA Real Estate powered, and their respective logos are registered service marks of ERA Franchise Systems LLC. Each office is independently owned and operated.