
669 Watersedge Drive, Ann Arbor, MI 48105
Local realty services provided by:ERA Prime Real Estate Group
Listed by: jason boggs
Office: the charles reinhart company
MLS#:81026055809
Source:MI_REALCOMP
Price summary
- Price:$289,900
- Price per sq. ft.:$230.08
- Monthly HOA dues:$438
About this home
Enjoy some of the best views from your private balcony in Geddes Lake! This lovely townhouse fronts the south lake in the community, offering gorgeous sunset views that are a true rarity in the city. Freshly painted and move-in ready, this home features an open living room floor plan, kitchen with updated appliances, attached garage, and 1/2 bath on the main floor. The walk-out lower level features 2 comfortably sized bedrooms, an updated full bath, and full laundry/mechanical room. The living room and both bedrooms have sliding doors to the outside - perfect for setting up chairs for relaxing, or walking down to the playground just a few doors away. Other updates include HVAC and flooring, plus the exterior feat. Hardie Plank siding and a composite deck - super low maintenance. Enjoy the community features including tennis courts, pool, clubhouse, walking trails, and the lakes. Conveniently walkable to King Elementary, Huron HS, & Greenhills HS. Come make this your home today!
Contact an agent
Home facts
- Year built:1976
- Subdivision & Development:GEDDES LAKE
- Listing ID #:81026055809
- Added:3 day(s) ago
- Updated:October 24, 2026 at 10:03 AM
Rooms and interior
- Bedrooms:2
- Total bathrooms:2
- Full bathrooms:1
- Half bathrooms:1
- Rooms Total:7
- Flooring:Carpet, Laminate, Tile, Vinyl, Wood
- Basement Description:Full, Walk-Out Access
- Living area:1,260 sq. ft.
Heating and cooling
- Cooling:Central Air
- Heating:Forced Air, Natural Gas
Structure and exterior
- Year built:1976
- Building area:1,260 sq. ft.
- Architectural Style:End Unit, Townhouse
- Exterior Features:Balcony, Deck, Patio, Private Entrance
- Foundation Description:Basement
Utilities
- Water:Public
- Sewer:Public Sewer
Finances and disclosures
- Price:$289,900
- Price per sq. ft.:$230.08
- Tax amount:$7,142
Features and amenities
- Appliances:Dishwasher, Disposal, Dryer, Oven, Range, Refrigerator, Washer
- Laundry features:Laundry Room, Lower Level, Sink
- Pool features:Community
Parking
- Parking description:Attached, Garage Door Opener, Garage Faces Front, Paved
- Garage spaces:1

New listings near 669 Watersedge Drive
- Open Sun, 1 to 3pmNew
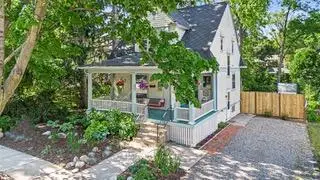 $495,000Active2 beds 2 baths1,606 sq. ft.
406 Hiscock Street, AnnArbor, MI 48103
MLS# 81026056693Listed by: THE CHARLES REINHART COMPANY - New
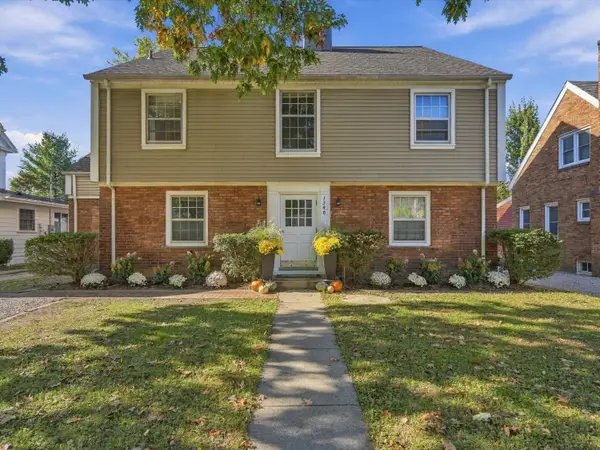 $850,000Active-- beds -- baths3,533 sq. ft.
1540 Packard Street, AnnArbor, MI 48104
MLS# 81026056696Listed by: @PROPERTIES CHRISTIE'S INT'LAA - New
 $184,900Active2 beds 2 baths1,173 sq. ft.
2130 Pauline #103, Ann Arbor, MI 48103
MLS# 26056678Listed by: REAL ESTATE ONE INC - New
 $550,000Active3 beds 2 baths1,302 sq. ft.
203 N 7th Street, AnnArbor, MI 48103
MLS# 81026056643Listed by: THE CHARLES REINHART COMPANY - New
 $716,000Active4 beds 3 baths2,734 sq. ft.
4242 Glen Eden Court, Ann Arbor, MI 48103
MLS# 26056595Listed by: HOWARD HANNA REAL ESTATE - New
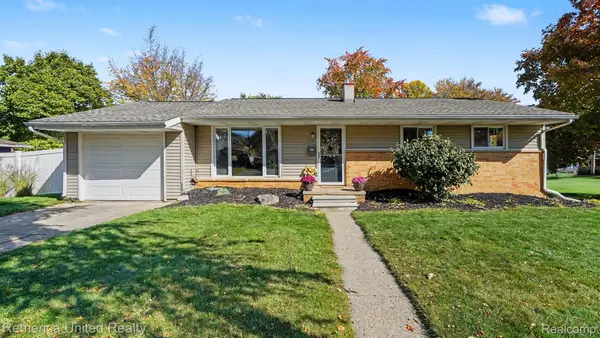 $449,900Active3 beds 2 baths1,014 sq. ft.
1191 Kay PKWY, AnnArbor, MI 48103
MLS# 20261085952Listed by: REMERICA UNITED REALTY - New
 $269,000Active1 beds 1 baths596 sq. ft.
555 E William Street Unit: 13i, AnnArbor, MI 48104
MLS# 81026056552Listed by: UNIVERSITY REALTY ASSOCIATES - Open Sun, 2:30 to 4:30pmNew
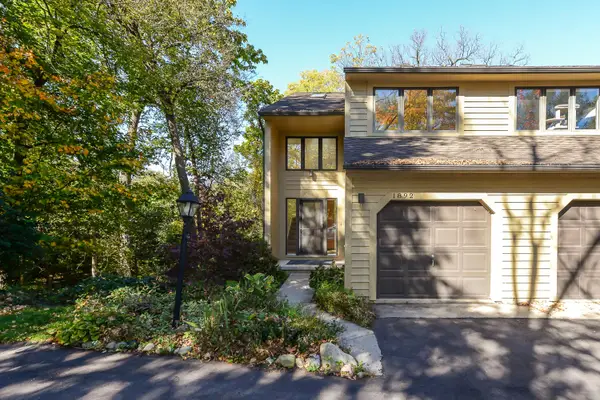 $380,000Active3 beds 2 baths1,444 sq. ft.
1892 W Liberty Street, AnnArbor, MI 48103
MLS# 81026056563Listed by: THE CHARLES REINHART COMPANY - New
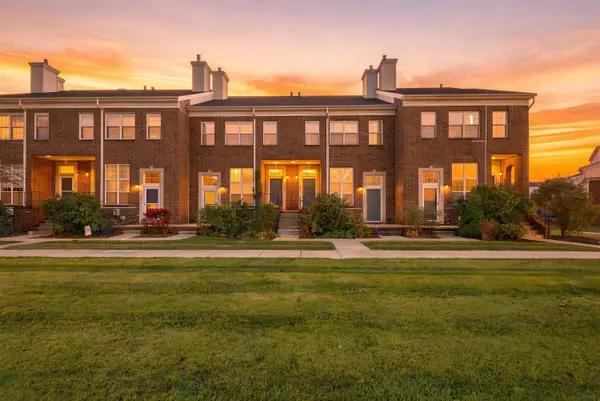 $315,000Active3 beds 2 baths1,402 sq. ft.
1870 Lindsay Lane, AnnArbor, MI 48104
MLS# 81026056516Listed by: J KELLER PROPERTIES, LLC - Open Sun, 3 to 5pmNew
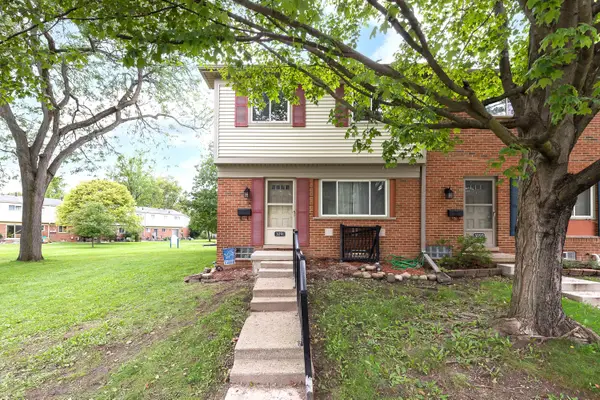 $169,900Active3 beds 1 baths990 sq. ft.
3091 Wolverine Drive, AnnArbor, MI 48108
MLS# 81026056468Listed by: THE CHARLES REINHART COMPANY


Protect your home and budget from life's surprises with an Assurant Home Warranty, backed by a partner that supports you through every step of homeownership. Explore Plans.
© 2023 - 2026 ERA Franchise Systems LLC. All rights reserved. ERA Franchise Systems LLC fully supports the principles of the Fair Housing Act and the Equal Opportunity Act. ERA, ERA Real Estate powered, and their respective logos are registered service marks of ERA Franchise Systems LLC. Each office is independently owned and operated.