
815 Green Road, Ann Arbor, MI 48105
Local realty services provided by:ERA Prime Real Estate Group
815 Green Road,Annarbor, MI 48105
- 4 Beds
- 5 Baths
- - sq. ft.
- Single family
- Sold
Listed by: nancy bishop
Office: the charles reinhart company
MLS#:81026035311
Source:MI_REALCOMP
Sorry, we are unable to map this address
Price summary
- Price:
About this home
Nestled into the treetops of the desirable Watershed neighborhood in NE Ann Arbor sits this magical Contemporary for those seeking more than a run-of-the-mill floor plan! Architecturally unique, this impressive home is full of surprises & won't disappoint! Front and center is the Gallery hallway leading to the expansive Living Room w/ vaulted ceiling & wooded views. The chef's kitchen w/ Wolf, SubZero & granite opens to the informal gathering area w/ fireplace. Upstairs is the light-filled Primary retreat w/ a nicely appointed bath w/ large walk-in shower. There are also two more bedroom suites w/ full baths, a family room w/ walk-out to deck, & two special flex spaces currently used as offices that could easily be used as bedrooms! With multiple outdoor living & entertaining areas, watching nature & the changes of the seasons has never looked so good! Addl updates include a brand new furnace & a/c, plus extensive decking. HERD score 1. Report at a2gov.org/herdmap.
Contact an agent
Home facts
- Year built:1986
- Subdivision & Development:WATERSHED
- Listing ID #:81026035311
- Added:55 day(s) ago
- Updated:September 04, 2026 at 06:58 AM
Rooms and interior
- Bedrooms:4
- Total bathrooms:5
- Full bathrooms:4
- Half bathrooms:1
- Rooms Total:15
- Flooring:Carpet, Tile, Wood
- Basement Description:Daylight, Finished, Partial, Walk-Out Access
Heating and cooling
- Cooling:Central Air
- Heating:Forced Air, Natural Gas
Structure and exterior
- Roof:Asphalt, Shingle
- Year built:1986
- Lot Features:Wooded
- Architectural Style:Contemporary
- Construction Materials:Wood Siding
- Exterior Features:Deck, Gazebo, Patio, Porch
- Foundation Description:Partial Basement
Utilities
- Water:Public
- Sewer:Public Sewer
Finances and disclosures
- Price:
- Tax amount:$22,686
Features and amenities
- Appliances:Dishwasher, Disposal, Dryer, Microwave, Oven, Range, Refrigerator, Washer
- Laundry features:Laundry Room, Lower Level
- Amenities:Vaulted Ceilings
Parking
- Parking description:Attached, Concrete, Garage Door Opener, Garage Faces Front, Paved, Paver Block
- Garage spaces:2

New listings near 815 Green Road
- Open Fri, 2 to 4pmNew
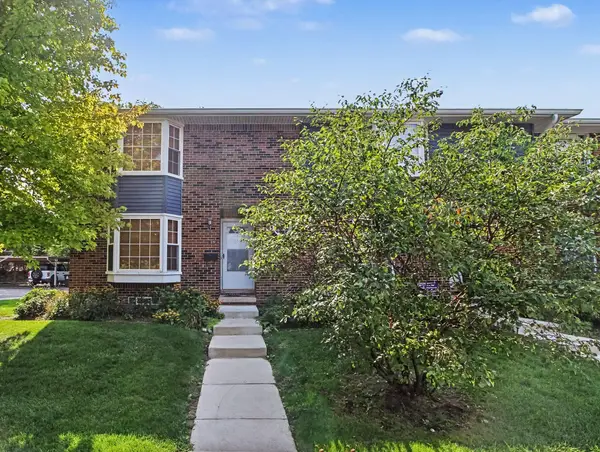 $299,000Active2 beds 2 baths1,248 sq. ft.
2777 Page Avenue, Ann Arbor, MI 48104
MLS# 26047050Listed by: KELLER WILLIAMS ANN ARBOR MRKT - New
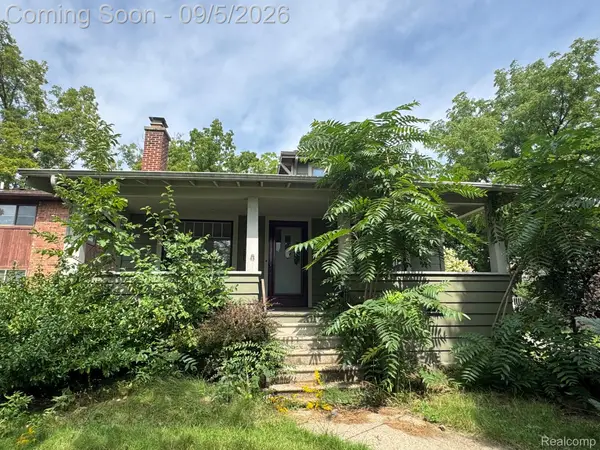 $435,000Active3 beds 2 baths2,050 sq. ft.
1812 Jackson Avenue, AnnArbor, MI 48103
MLS# 20261071229Listed by: ADAMS REALTY SERVICES - New
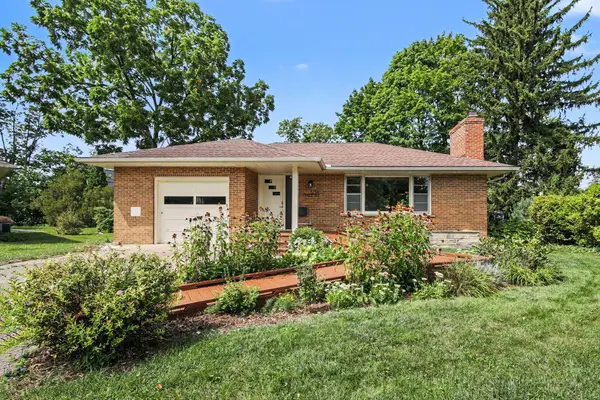 $567,000Active2 beds 3 baths1,893 sq. ft.
1234 Clague Street, Ann Arbor, MI 48103
MLS# 26047010Listed by: RE/MAX PLATINUM - New
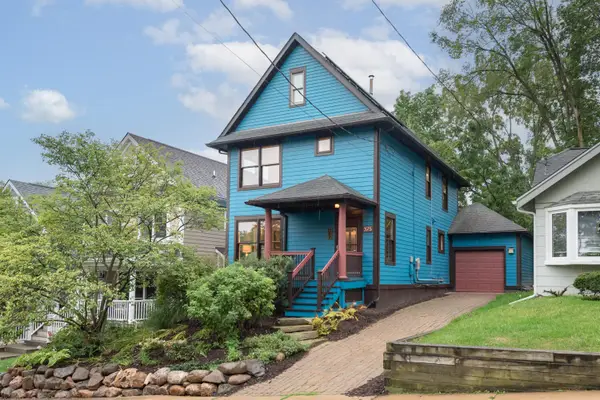 $775,000Active3 beds 2 baths1,512 sq. ft.
375 Koch Avenue, Ann Arbor, MI 48103
MLS# 26046952Listed by: THE CHARLES REINHART COMPANY - Open Sun, 12 to 2pmNew
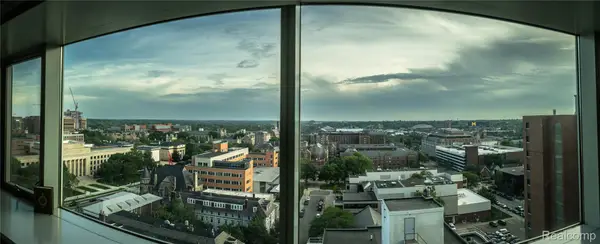 $260,000Active1 beds 1 baths596 sq. ft.
555 E William Street #16J, AnnArbor, MI 48104
MLS# 20261070465Listed by: REMAX CITY CENTRE - New
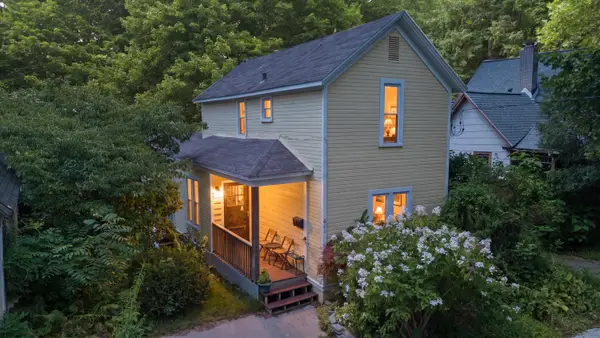 $395,000Active4 beds 2 baths1,181 sq. ft.
611 Miner Street, Ann Arbor, MI 48103
MLS# 26046848Listed by: KELLER WILLIAMS ANN ARBOR MRKT - New
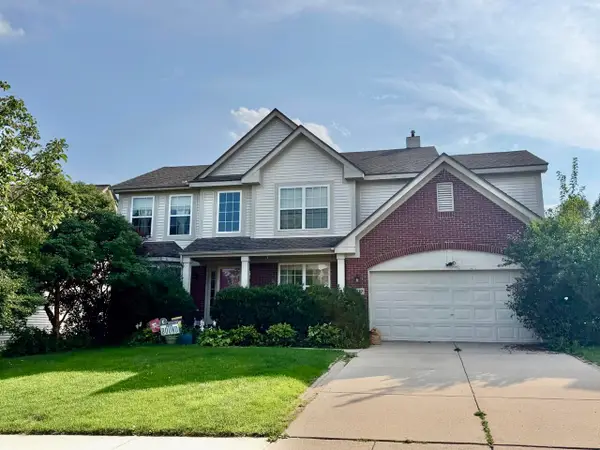 $508,900Active4 beds 4 baths3,191 sq. ft.
2817 Windside Court, Ann Arbor, MI 48103
MLS# 26046858Listed by: THE CHARLES REINHART COMPANY - New
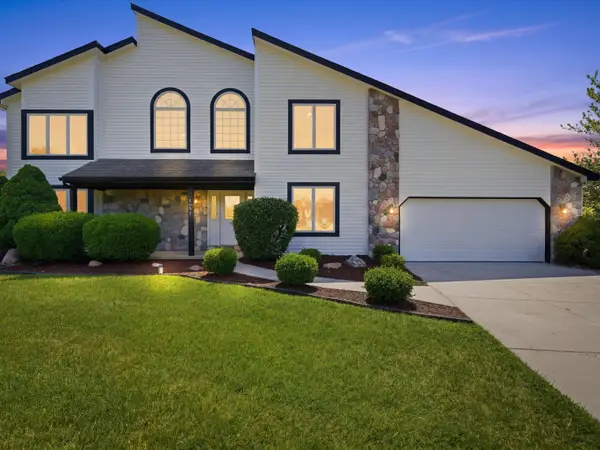 $729,000Active6 beds 3 baths3,116 sq. ft.
1657 Wake Robin Court, Ann Arbor, MI 48103
MLS# 26046759Listed by: @PROPERTIES CHRISTIE'S INT'LAA - New
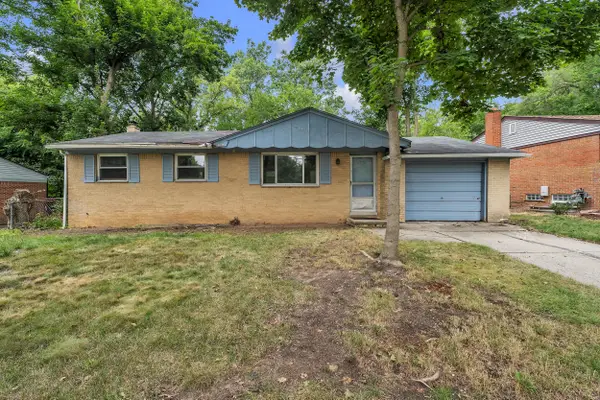 $300,000Active3 beds 2 baths1,663 sq. ft.
2267 Pontiac Trail, Ann Arbor, MI 48105
MLS# 26046642Listed by: THE CHARLES REINHART COMPANY - New
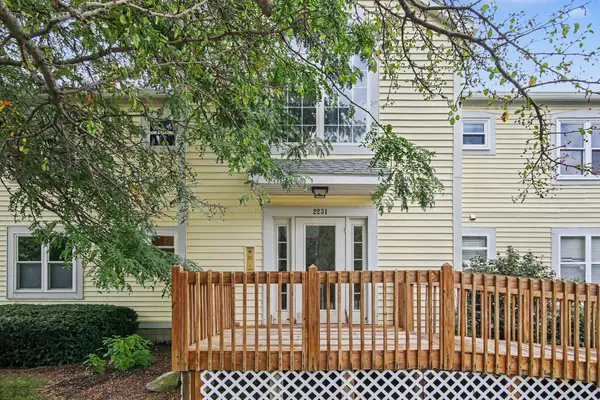 $279,900Active3 beds 2 baths1,245 sq. ft.
2231 S Huron Parkway #2, Ann Arbor, MI 48104
MLS# 26046578Listed by: THE CHARLES REINHART COMPANY


Protect your home and budget from life's surprises with an Assurant Home Warranty, backed by a partner that supports you through every step of homeownership. Explore Plans.
© 2023 - 2026 ERA Franchise Systems LLC. All rights reserved. ERA Franchise Systems LLC fully supports the principles of the Fair Housing Act and the Equal Opportunity Act. ERA, ERA Real Estate powered, and their respective logos are registered service marks of ERA Franchise Systems LLC. Each office is independently owned and operated.