
887 Gallery Lane, Ann Arbor, MI 48103
Local realty services provided by:ERA Reardon Realty
Upcoming open houses
- Sun, Oct 1801:00 pm - 03:00 pm
Listed by: nancy bishop
Office: the charles reinhart company
MLS#:26052685
Source:MI_MICHRIC
Price summary
- Price:$1,300,000
- Price per sq. ft.:$293.85
- Monthly HOA dues:$85.83
About this home
WOW - rare 2 Primary Suites on 1st and 2nd floors! With one of the best locations in The Polo Fields, backing to a pond & greenspace, this standout Carrington Model has been perfectly customized & expanded by its original owner into a one-of-a-kind residence that flawlessly compliments what was an already exceptional floorplan! With top-notch upgrades & improvements throughout, this home has a heart-of-the-house Great Room w/ walls of windows & soaring 17-foot ceiling, an expansive formal dining room, a library/home office, an exceptional Chef's kitchen w/ custom cabinetry, granite, oversized island & Butler's pantry, & rare dual Main & Upper Level Primary Retreats w/ luxury baths. Upstairs are 3 additional bedrooms - one w/ an attached bath & the other 2 sharing a Jack-&-Jill bath. The lower level w/ daylight windows is plumbed for a bath & ready to finish. The Low-maintenance exterior features extensive use of brick, HardiePlank siding, an AZEK deck, & curated hardscape & landscape.
Contact an agent
Home facts
- Year built:2013
- Subdivision & Development:The Gallery at the Polo fields
- Listing ID #:26052685
- Added:11 day(s) ago
- Updated:October 14, 2026 at 03:34 PM
Rooms and interior
- Bedrooms:5
- Total bathrooms:5
- Full bathrooms:4
- Half bathrooms:1
- Rooms Total:16
- Kitchen Description:Dishwasher, Disposal, Microwave, Oven, Range, Refrigerator
- Basement:Yes
- Basement Description:Daylight
- Living area:4,424 sq. ft.
Heating and cooling
- Heating:Forced Air
- Central air:Yes
Structure and exterior
- Year built:2013
- Building area:4,424 sq. ft.
- Lot area:0.45 Acres
- Lot Features:Golf Community
- Construction Materials:Brick, Concrete
Schools
- High school:Skyline High School
- Middle school:Forsythe Middle School
- Elementary school:Haisley Elementary School
Utilities
- Water:Public
Finances and disclosures
- Price:$1,300,000
- Price per sq. ft.:$293.85
- Tax amount:$15,369 (2026)
Features and amenities
- Laundry features:Washer
Parking
- Garage:Yes
- Garage spaces:3
New listings near 887 Gallery Lane
- Coming Soon
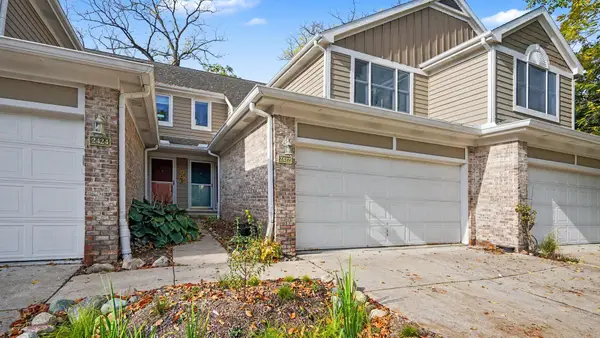 $315,000Coming Soon2 beds 3 baths2,177 sq. ft.
2422 Mulberry Court, Ann Arbor, MI 48104
MLS# 26054615Listed by: THE CHARLES REINHART COMPANY - Coming SoonOpen Sat, 12am to 2pm
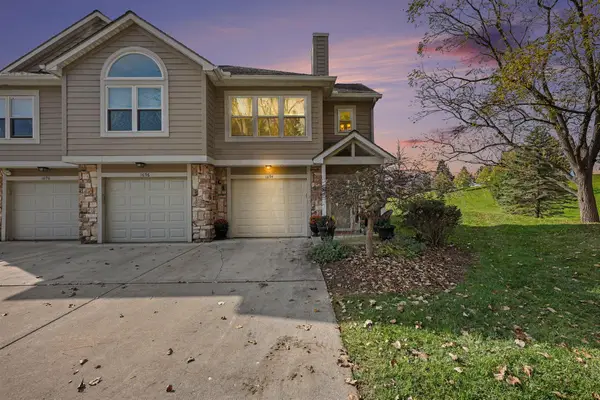 $289,000Coming Soon2 beds 1 baths1,052 sq. ft.
1694 Coburn Court #48, Ann Arbor, MI 48108
MLS# 26054626Listed by: KELLER WILLIAMS ANN ARBOR MRKT - Coming SoonOpen Sun, 11am to 1pm
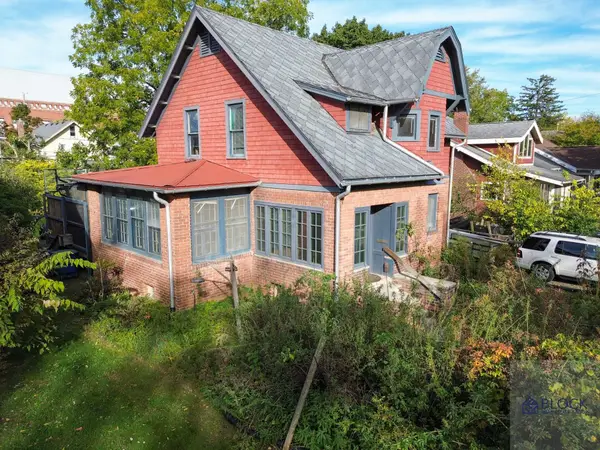 $449,900Coming Soon3 beds 2 baths1,520 sq. ft.
1334 White Street, Ann Arbor, MI 48104
MLS# 26054515Listed by: BLOCK REAL ESTATE - Open Sun, 2 to 4pmNew
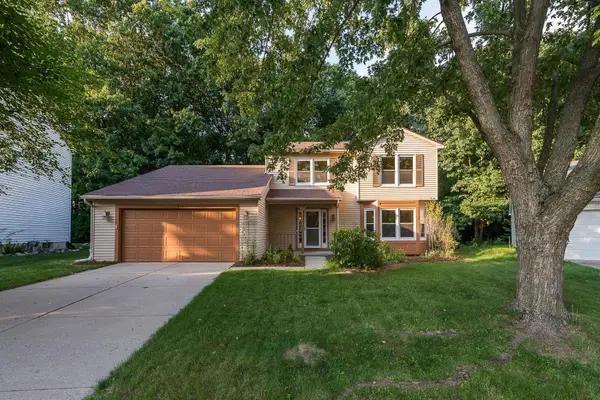 $475,000Active3 beds 3 baths2,481 sq. ft.
312 Burr Oak Drive, Ann Arbor, MI 48103
MLS# 26054633Listed by: KELLER WILLIAMS ANN ARBOR MRKT - Open Sun, 2 to 4pmNew
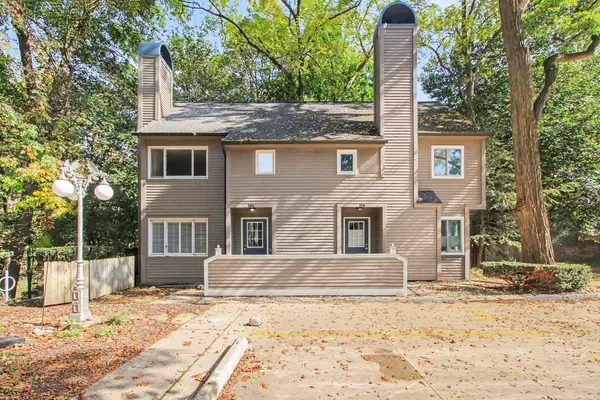 $389,000Active2 beds 3 baths1,044 sq. ft.
106 Tulip Tree Court, Ann Arbor, MI 48103
MLS# 26054613Listed by: HOWARD HANNA REAL ESTATE  $999,500Active7.79 Acres
0000 Ford Road, Ann Arbor, MI 48105
MLS# 25003171Listed by: BRANDT REAL ESTATE- New
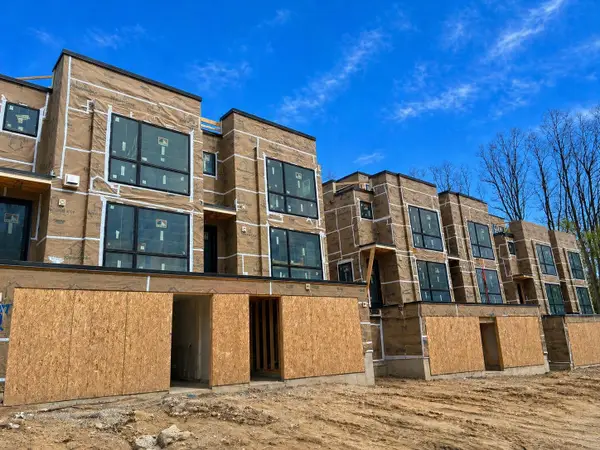 $1,495,000Active2 beds 4 baths2,498 sq. ft.
1120 Longshore Drive #2, Ann Arbor, MI 48105
MLS# 26054485Listed by: SAVARINO PROPERTIES INC - New
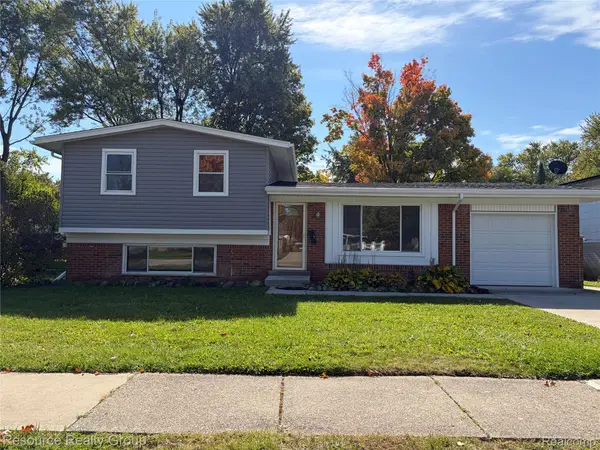 $399,900Active3 beds 2 baths1,272 sq. ft.
2906 Marshall ST, AnnArbor, MI 48108
MLS# 20261082924Listed by: RESOURCE REALTY GROUP
- Open Sat, 12 to 2pmNew
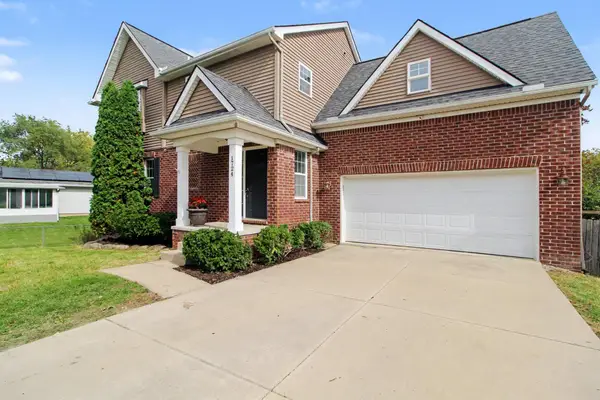 Listed by ERA$589,900Active5 beds 4 baths3,015 sq. ft.
1724 Enclave Lane, Ann Arbor, MI 48103
MLS# 26054426Listed by: ERA REARDON REALTY, L.L.C. - New
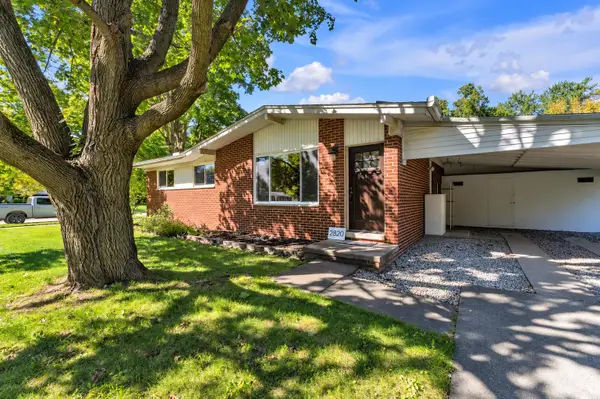 $410,000Active4 beds 2 baths1,788 sq. ft.
2820 Hollywood Drive, Ann Arbor, MI 48103
MLS# 26054353Listed by: THE CHARLES REINHART COMPANY


Protect your home and budget from life's surprises with an Assurant Home Warranty, backed by a partner that supports you through every step of homeownership. Explore Plans.
© 2023 - 2026 ERA Franchise Systems LLC. All rights reserved. ERA Franchise Systems LLC fully supports the principles of the Fair Housing Act and the Equal Opportunity Act. ERA, ERA Real Estate powered, and their respective logos are registered service marks of ERA Franchise Systems LLC. Each office is independently owned and operated.