
30479 52nd Avenue, Antwerp, MI 49079
Local realty services provided by:ERA Prime Real Estate Group
30479 52nd Avenue,Pawpaw, MI 49079
$389,000
- 4 Beds
- 3 Baths
- 2,827 sq. ft.
- Single family
- Pending
Listed by: matt r mccarty
Office: exp realty llc.
MLS#:66026045519
Source:MI_REALCOMP
Price summary
- Price:$389,000
- Price per sq. ft.:$127.79
- Monthly HOA dues:$33.33
About this home
Nearly 3,000 sq. ft. of living space on almost an acre in lower property tax Antwerp Township! This spacious 4-bedroom, 3-bath ranch offers the perfect blend of neighborhood convenience and country living, with wood floors and stainless-steel appliances. The finished basement features a large recreation area with kitchenette, plus a private bedroom suite with walk-in closet and attached bat which is ideal for guests or in-law accommodations. Car enthusiasts and hobbyists will love the attached garage and expansive heated workshop/garage space, offering parking for up to 6 vehicles. Two storage sheds provide even more room for tools and equipment. With generous living space, exceptional garage and workshop capacity, and room to spread out both inside and out, this unique property offers possibilities that are hard to find. Come see everything this home has to offer!
Contact an agent
Home facts
- Year built:2002
- Subdivision & Development:FURNESS FARMS
- Listing ID #:66026045519
- Added:62 day(s) ago
- Updated:October 29, 2026 at 08:48 AM
Rooms and interior
- Bedrooms:4
- Total bathrooms:3
- Full bathrooms:3
- Rooms Total:6
- Flooring:Carpet, Wood
- Kitchen Description:Pantry
- Basement Description:Finished, Full
- Living area:2,827 sq. ft.
Heating and cooling
- Cooling:Ceiling Fans, Central Air
- Heating:Forced Air, Natural Gas
Structure and exterior
- Roof:Composition
- Year built:2002
- Building area:2,827 sq. ft.
- Lot area:0.81 Acres
- Lot Features:Hilly Ravine, Landscaped Ground Cover, Level
- Architectural Style:Ranch
- Construction Materials:Vinyl Siding
- Exterior Features:Covered, Deck, Porch
- Foundation Description:Basement
Utilities
- Water:Well
- Sewer:Septic Tank
Finances and disclosures
- Price:$389,000
- Price per sq. ft.:$127.79
- Tax amount:$3,580
Features and amenities
- Appliances:Bar Fridge, Dishwasher, Dryer, Microwave, Range, Refrigerator, Washer
- Laundry features:Laundry Room, Main Level
- Amenities:Pantry, Vaulted Ceilings, Wet Bar, Window Treatments
Parking
- Parking description:Attached, Concrete, Garage Door Opener, Garage Faces Side
- Garage spaces:6

New listings near 30479 52nd Avenue
- New
 $379,999Active5 beds 2 baths2,884 sq. ft.
48310 Orchard Drive, Mattawan, MI 49071
MLS# 66026056995Listed by: EXP REALTY LLC - New
 $425,000Active3 beds 2 baths2,295 sq. ft.
28373 Springbrook Drive, Lawton, MI 49065
MLS# 66026056819Listed by: FIVE STAR REAL ESTATE - New
 $280,000Active3 beds 2 baths1,346 sq. ft.
48559 Hickory Lane, Mattawan, MI 49071
MLS# 66026056507Listed by: JAQUA, REALTORS - New
 $325,000Active4 beds 2 baths2,160 sq. ft.
33022 Fredrick Street, PawPaw, MI 49079
MLS# 69026056504Listed by: MICHIGAN LIFESTYLE PROPERTIES  $413,662Pending3 beds 2 baths1,749 sq. ft.
49064 Silver Oaks W, Mattawan, MI 49071
MLS# 66026056193Listed by: ALLEN EDWIN REALTY- New
 $399,000Active4 beds 3 baths2,633 sq. ft.
32777 Zinfandel Avenue, PawPaw, MI 49079
MLS# 66026055319Listed by: EXP REALTY LLC - New
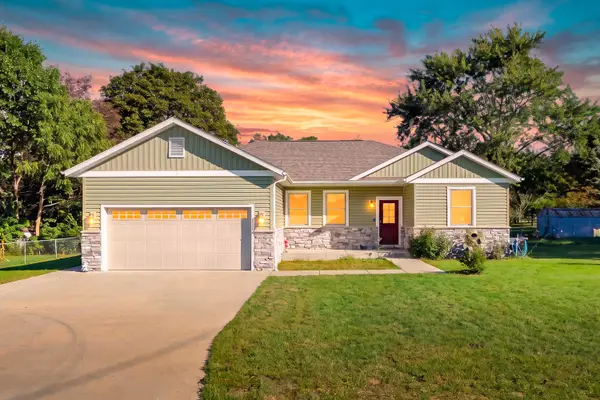 $359,900Active3 beds 2 baths1,411 sq. ft.
403 Morrill Street, Lawton, MI 49065
MLS# 69026055478Listed by: MICHIGAN LIFESTYLE PROPERTIES  $285,500Pending3 beds 2 baths2,108 sq. ft.
63950 22nd Street, Mattawan, MI 49071
MLS# 66026054481Listed by: JAQUA, REALTORS- Open Sun, 2 to 4pm
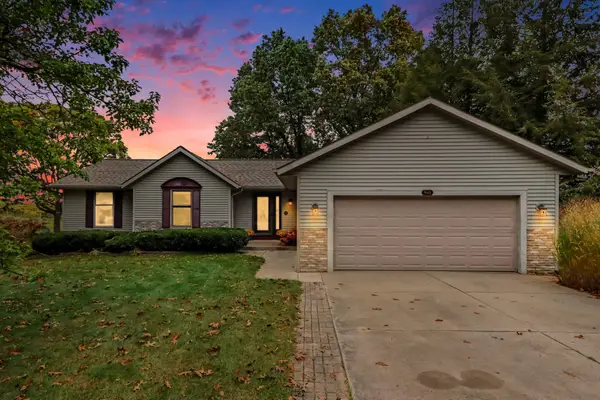 $410,000Active5 beds 3 baths2,839 sq. ft.
941 Niagara Drive, Lawton, MI 49065
MLS# 26055193Listed by: FIVE STAR REAL ESTATE  $679,900Pending4 beds 3 baths3,147 sq. ft.
24487 60th Avenue, Mattawan, MI 49071
MLS# 66026054236Listed by: RE/MAX ADVANTAGE


Protect your home and budget from life's surprises with an Assurant Home Warranty, backed by a partner that supports you through every step of homeownership. Explore Plans.
© 2023 - 2026 ERA Franchise Systems LLC. All rights reserved. ERA Franchise Systems LLC fully supports the principles of the Fair Housing Act and the Equal Opportunity Act. ERA, ERA Real Estate powered, and their respective logos are registered service marks of ERA Franchise Systems LLC. Each office is independently owned and operated.