
51348 Chardonnay Street, Antwerp, MI 49079
Local realty services provided by:ERA Prime Real Estate Group
51348 Chardonnay Street,Pawpaw, MI 49079
$350,000
- 3 Beds
- 3 Baths
- 2,010 sq. ft.
- Single family
- Active
Listed by: nathan nix, dade dimaggio
Office: house of may
MLS#:20261047645
Source:MI_REALCOMP
Price summary
- Price:$350,000
- Price per sq. ft.:$174.13
About this home
Welcome to this well-maintained 3 bed, 2.1 bath bi-level home in the Autumn Vineyards community. Built in 2018, this home offers over 2,000 finished sq ft with vaulted ceilings, great natural light, and an open main living area that flows into the kitchen and dining space. The finished lower level provides additional living space, bedrooms, and a full bath, offering flexibility for guests, a home office, or recreation area. Situated on a spacious .70-acre lot with an attached 2-car garage, paved road access, and Paw Paw Schools. Conveniently located near Red Arrow Hwy and I-94, this home offers comfort, space, and a great neighborhood setting.
Contact an agent
Home facts
- Year built:2018
- Subdivision & Development:AUTUMN VINEYARDS 2
- Listing ID #:20261047645
- Added:33 day(s) ago
- Updated:August 10, 2026 at 10:21 AM
Rooms and interior
- Bedrooms:3
- Total bathrooms:3
- Full bathrooms:2
- Half bathrooms:1
- Rooms Total:4
- Basement Description:Unfinished
- Living area:2,010 sq. ft.
Heating and cooling
- Cooling:Central Air
- Heating:Forced Air, Natural Gas
Structure and exterior
- Roof:Composition
- Year built:2018
- Building area:2,010 sq. ft.
- Lot area:0.7 Acres
- Architectural Style:Split Level
- Construction Materials:Vinyl Siding
- Exterior Features:Patio
- Foundation Description:Basement, Poured
- Levels:Bi-Level
Utilities
- Water:Well
- Sewer:Septic Tank
Finances and disclosures
- Price:$350,000
- Price per sq. ft.:$174.13
- Tax amount:$4,152
Features and amenities
- Appliances:Dishwasher, Disposal, Dryer, Free Standing Electric Range, Free Standing Refrigerator, Microwave, Washer
Parking
- Parking description:Attached, Two Car Garage
- Garage spaces:2

New listings near 51348 Chardonnay Street
- New
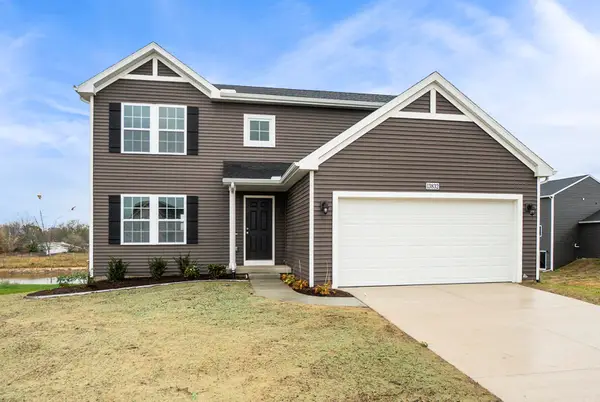 $359,900Active4 beds 3 baths2,062 sq. ft.
59433 Interlaken Street, Mattawan, MI 49071
MLS# 66026042083Listed by: ALLEN EDWIN REALTY - New
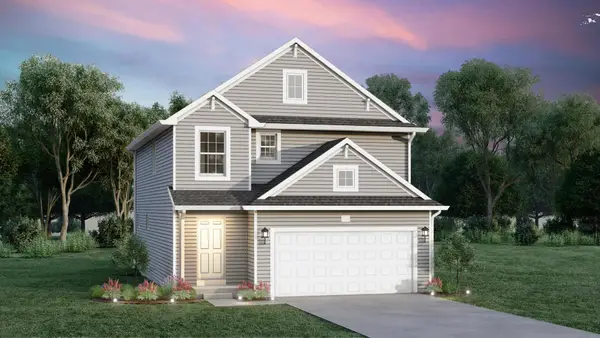 $364,900Active4 beds 3 baths2,018 sq. ft.
59288 Swenson Street, Mattawan, MI 49071
MLS# 66026042113Listed by: ALLEN EDWIN REALTY - New
 $300,000Active3 beds 1 baths2,117 sq. ft.
67821 29th Street, Lawton, MI 49065
MLS# 26041853Listed by: KALVAN REALTY, INC. - New
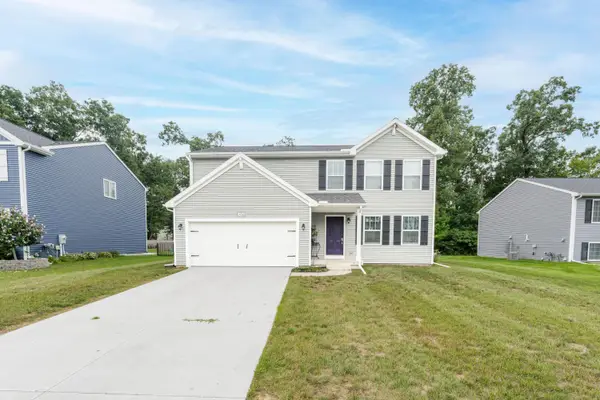 $325,000Active4 beds 3 baths1,822 sq. ft.
59595 Silvergrass Drive, Mattawan, MI 49071
MLS# 26041320Listed by: JAQUA, REALTORS 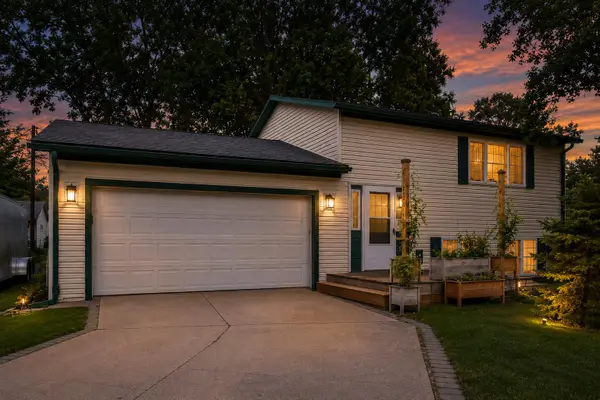 $225,000Pending3 beds 2 baths1,484 sq. ft.
210 W 4th Street, Lawton, MI 49065
MLS# 26041266Listed by: BHG CONNECTIONS-LAWTON- New
 $230,000Active2 beds 1 baths1,850 sq. ft.
24076 2nd Avenue, Mattawan, MI 49071
MLS# 26040842Listed by: M2 REAL ESTATE COLLECTIVE - New
 $410,000Active5 beds 3 baths1,913 sq. ft.
22300 Wynsmythe Drive, Mattawan, MI 49071
MLS# 26040847Listed by: ADRIAN REAL ESTATE - New
 $375,000Active3 beds 2 baths1,530 sq. ft.
50203 Chardonnay Street, Paw Paw, MI 49079
MLS# 26040064Listed by: MICHIGAN LIFESTYLE PROPERTIES 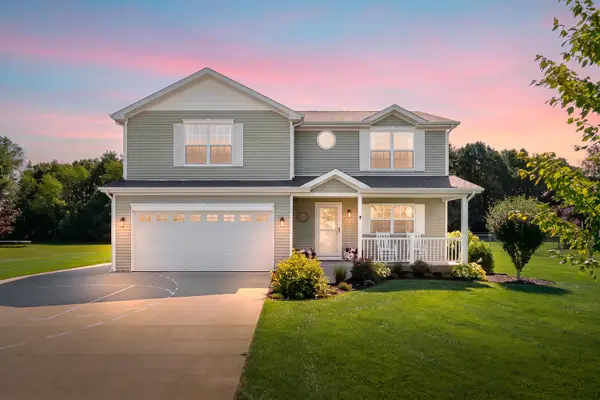 $415,000Active4 beds 4 baths2,632 sq. ft.
50147 Jordan Street, Paw Paw, MI 49079
MLS# 26039947Listed by: JAQUA, REALTORS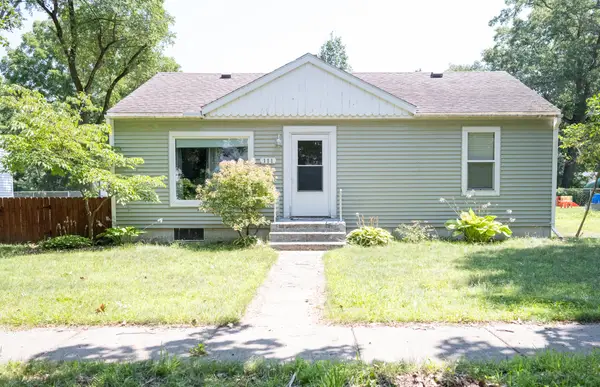 $184,900Pending3 beds 1 baths1,044 sq. ft.
111 S State Street, Paw Paw, MI 49079
MLS# 26039912Listed by: CITY2SHORE REAL ESTATE INC.


Protect your home and budget from life's surprises with an Assurant Home Warranty, backed by a partner that supports you through every step of homeownership. Explore Plans.
© 2023 - 2026 ERA Franchise Systems LLC. All rights reserved. ERA Franchise Systems LLC fully supports the principles of the Fair Housing Act and the Equal Opportunity Act. ERA, ERA Real Estate powered, and their respective logos are registered service marks of ERA Franchise Systems LLC. Each office is independently owned and operated.