
1940 Marlette Road, Applegate, MI 48401
Local realty services provided by:ERA Prime Real Estate Group
1940 Marlette Road,Applegate, MI 48401
$1,350,000
- 3 Beds
- 3 Baths
- 2,670 sq. ft.
- Single family
- Active
Listed by: jeff kermath
Office: kermath realty llc.
MLS#:20261057223
Source:MI_REALCOMP
Price summary
- Price:$1,350,000
- Price per sq. ft.:$505.62
About this home
The Jackson Family Farm is set on an exquisite partially wooded 110-acre site. If you are looking for a tranquil getaway, a year-round homestead, or an outdoor enthusiast’s paradise, this is it! Swimming, fishing, hunting, or trail walking, the Jackson Farm estate offers peaceful certitude. The 2,500 sq ft log-style lodge has a magnificent view of the lake and associated wildlife. Peace-of-mind living comes from robust ICF 6-inch-thick reinforced concrete lodge walls, a solar powered electrical system with battery backup and a freshwater spring-fed eight acre lake. Walking trails provide access to natural woods, flowering meadows, the lake's shore and the quiet serenity of the property.
Contact an agent
Home facts
- Year built:2006
- Subdivision & Development:STATE/MICHIGAN
- Listing ID #:20261057223
- Added:47 day(s) ago
- Updated:September 30, 2026 at 10:32 AM
Rooms and interior
- Bedrooms:3
- Total bathrooms:3
- Full bathrooms:2
- Half bathrooms:1
- Rooms Total:10
- Living area:2,670 sq. ft.
Heating and cooling
- Cooling:Central Air
- Heating:Electric, Radiant
Structure and exterior
- Roof:Metal
- Year built:2006
- Building area:2,670 sq. ft.
- Lot area:110 Acres
- Lot Features:Native Plants, Wooded
- Architectural Style:Log Home
- Construction Materials:Log
- Exterior Features:Balcony, Covered, Deck, Patio, Porch
- Foundation Description:Slab
- Levels:Three
Utilities
- Water:Well
- Sewer:Septic Tank
Finances and disclosures
- Price:$1,350,000
- Price per sq. ft.:$505.62
- Tax amount:$6,418
Features and amenities
- Appliances:Dryer, Free Standing Gas Range, Free Standing Refrigerator, Microwave, Washer
- Laundry features:Laundry Room
Parking
- Parking description:Attached, Direct Access, Electricity In Garage, Garage Door Opener, Two and Half Car Garage
- Garage spaces:2.5

New listings near 1940 Marlette Road
- New
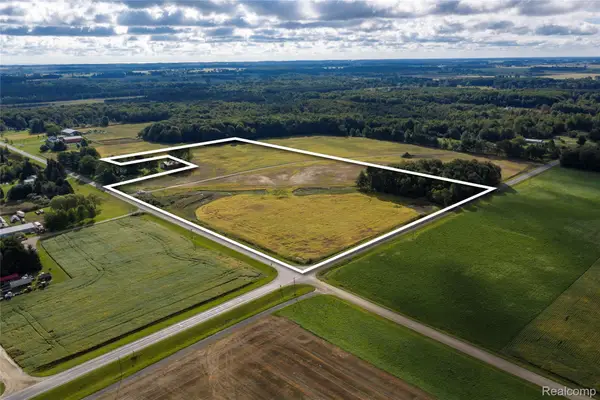 $289,000Active19 Acres
VL Applegate Road, Applegate, MI 48401
MLS# 20261076267Listed by: PREMIER FARM REALTY GROUP, LLC - New
 $289,000Active19 Acres
VL Ruth Road, Applegate, MI 48401
MLS# 20261076273Listed by: PREMIER FARM REALTY GROUP, LLC 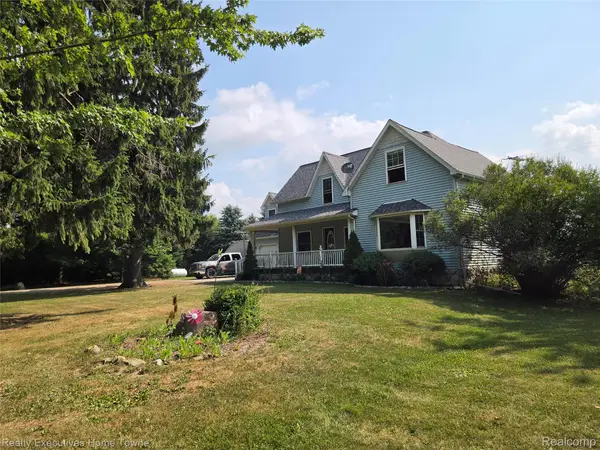 $499,000Active5 beds 3 baths3,800 sq. ft.
2715 Cash Road, Applegate, MI 48401
MLS# 20261057559Listed by: REALTY EXECUTIVES HOME TOWNE $299,900Active3 beds 2 baths1,822 sq. ft.
2390 Lakeshore Road, Applegate, MI 48401
MLS# 20261061889Listed by: SHERIDAN REAL ESTATE LLC $249,000Active2 beds 2 baths1,800 sq. ft.
2898A Lakeshore Road, Applegate, MI 48401
MLS# 20261055967Listed by: PREMIER FARM REALTY GROUP, LLC $799,000Active2 beds 2 baths1,800 sq. ft.
2898 Lakeshore Road, Applegate, MI 48401
MLS# 20261055998Listed by: PREMIER FARM REALTY GROUP, LLC $399,000Active20 Acres
000 Lakeshore Road, Applegate, MI 48401
MLS# 20261056006Listed by: PREMIER FARM REALTY GROUP, LLC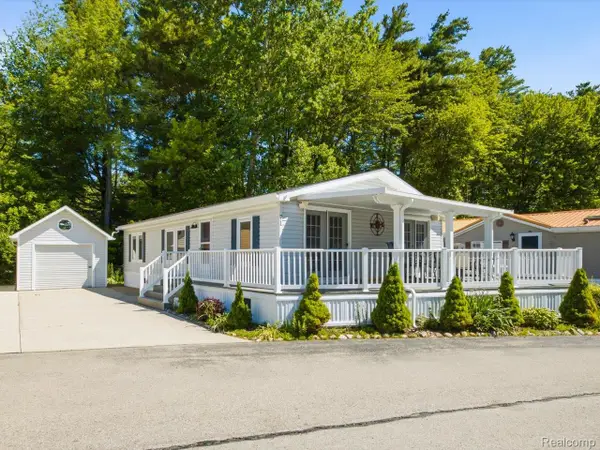 $131,900Pending3 beds 2 baths1,152 sq. ft.
2545 Lakeshore Road, Applegate, MI 48401
MLS# 20261046991Listed by: BERKSHIRE HATHAWAY HOMESERVICES KEE REALTY FT GRA $78,350Active1.63 Acres
Parcel 2 Lakeshore RD, Applegate, MI 48401
MLS# 58050208422Listed by: EPIQUE INC.


Protect your home and budget from life's surprises with an Assurant Home Warranty, backed by a partner that supports you through every step of homeownership. Explore Plans.
© 2023 - 2026 ERA Franchise Systems LLC. All rights reserved. ERA Franchise Systems LLC fully supports the principles of the Fair Housing Act and the Equal Opportunity Act. ERA, ERA Real Estate powered, and their respective logos are registered service marks of ERA Franchise Systems LLC. Each office is independently owned and operated.