
625 Elk Creek RD, Applegate, MI 48401
Local realty services provided by:ERA Prime Real Estate Group
625 Elk Creek RD,Applegate, MI 48401
$674,900
- 4 Beds
- 3 Baths
- 4,200 sq. ft.
- Single family
- Active
Listed by: laura janski
Office: re/max advisors
MLS#:58050224847
Source:MI_REALCOMP
Price summary
- Price:$674,900
- Price per sq. ft.:$160.69
About this home
Country living at its finest! Set on 10 secluded acres with the Elk River running through the property, this approximately 3,200-square-foot, multi-level home was custom built and owned by its original builder. Surrounded by farms and undeveloped land, the property offers a peaceful rural setting and abundant wildlife. NEW SEPTIC!! NEW WELL!! NEW FURNACE!! RIVERFRONT!! NEW 3K DIGITAL WATER SOFTENER!! Inside, you'll find hardwood floors in most rooms, ceramic tile in others, a natural fireplace, oak kitchen cabinetry, and a mix of track and recessed lighting. The partially finished basement features daylight windows. Outside, enjoy an above-ground pool and a 40x30 pole barn with concrete flooring and electricity. Natural Fireplace. Cement-based vertical siding has a transferable 50-year warranty. 40 x 30 POLE BARN. Additional 20 acres adjoining parcels may be available after the homestead property is under contract. Pre-approved buyers only.
Contact an agent
Home facts
- Year built:1999
- Subdivision & Development:N/A
- Listing ID #:58050224847
- Added:2 day(s) ago
- Updated:October 23, 2026 at 11:55 AM
Rooms and interior
- Bedrooms:4
- Total bathrooms:3
- Full bathrooms:2
- Half bathrooms:1
- Rooms Total:12
- Flooring:Ceramic Tile, Hardwood
- Kitchen Description:Eat-in Kitchen, Pantry
- Basement Description:Partially Finished, Sump Pump
- Living area:4,200 sq. ft.
Heating and cooling
- Cooling:Central Air
- Heating:Forced Air, Natural Gas
Structure and exterior
- Year built:1999
- Building area:4,200 sq. ft.
- Lot area:10.04 Acres
- Lot Features:Water View
- Architectural Style:Colonial
- Exterior Features:Deck, Porch
- Foundation Description:Basement
- Levels:Two
Utilities
- Water:Well
- Sewer:Septic Tank
Finances and disclosures
- Price:$674,900
- Price per sq. ft.:$160.69
- Tax amount:$3,079
Features and amenities
- Appliances:Dishwasher, Disposal, Dryer, Microwave, Oven, Range, Refrigerator, Washer, Water Softener Owned
- Amenities:Entrance Foyer, High Speed Internet, Pantry, Walk-in Closets
Parking
- Parking description:Attached, Electricity In Garage, Two and Half Car Garage
- Garage spaces:2.5

New listings near 625 Elk Creek RD
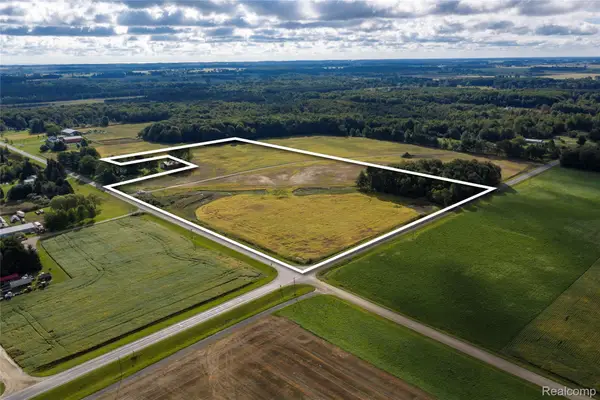 $289,000Active19 Acres
VL Applegate Road, Applegate, MI 48401
MLS# 20261076267Listed by: PREMIER FARM REALTY GROUP, LLC $289,000Active19 Acres
VL Ruth Road, Applegate, MI 48401
MLS# 20261076273Listed by: PREMIER FARM REALTY GROUP, LLC $1,350,000Active3 beds 3 baths2,670 sq. ft.
1940 Marlette Road, Applegate, MI 48401
MLS# 20261057223Listed by: KERMATH REALTY LLC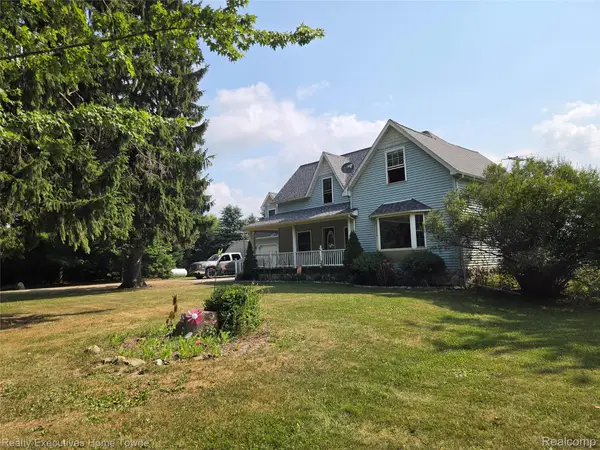 $475,000Active5 beds 3 baths3,800 sq. ft.
2715 Cash Road, Applegate, MI 48401
MLS# 20261057559Listed by: REALTY EXECUTIVES HOME TOWNE $299,900Active3 beds 2 baths1,822 sq. ft.
2390 Lakeshore Road, Applegate, MI 48401
MLS# 20261061889Listed by: SHERIDAN REAL ESTATE LLC $249,000Active2 beds 2 baths1,800 sq. ft.
2898A Lakeshore Road, Applegate, MI 48401
MLS# 20261055967Listed by: PREMIER FARM REALTY GROUP, LLC $799,000Active2 beds 2 baths1,800 sq. ft.
2898 Lakeshore Road, Applegate, MI 48401
MLS# 20261055998Listed by: PREMIER FARM REALTY GROUP, LLC $399,000Active20 Acres
000 Lakeshore Road, Applegate, MI 48401
MLS# 20261056006Listed by: PREMIER FARM REALTY GROUP, LLC $78,350Active1.63 Acres
Parcel 2 Lakeshore RD, Applegate, MI 48401
MLS# 58050208422Listed by: EPIQUE INC.


Protect your home and budget from life's surprises with an Assurant Home Warranty, backed by a partner that supports you through every step of homeownership. Explore Plans.
© 2023 - 2026 ERA Franchise Systems LLC. All rights reserved. ERA Franchise Systems LLC fully supports the principles of the Fair Housing Act and the Equal Opportunity Act. ERA, ERA Real Estate powered, and their respective logos are registered service marks of ERA Franchise Systems LLC. Each office is independently owned and operated.