
2649 Sherman RD, Applegate, MI 48401
Local realty services provided by:ERA Prime Real Estate Group
2649 Sherman RD,Applegate, MI 48401
$196,900
- 3 Beds
- 1 Baths
- 1,300 sq. ft.
- Single family
- Active
Listed by: michael rickerman
Office: epique inc.
MLS#:58050213693
Source:MI_REALCOMP
Price summary
- Price:$196,900
- Price per sq. ft.:$151.46
About this home
Opportunity Awaits on the southern end of the Village of Applegate! Located on paved Sherman Rd (Old-51), this 3 Bedroom Home features many recent improvements: Roof (2023), Windows (2025), Vinyl Siding & Limestone Accents (2025), Entry & Storm Doors (2025), Front & Back Porches (2025), Stamped Concrete Driveway & Sidewalk (2025), natural gas Furnace & Ducts (2025), Electric Panel (2022), Full Bath Remodel (2025/26), Bedroom Carpeting (2026), Vinyl plank flooring in Kitchen (2026), & 3 New Garage Doors (2025). Main Floor Bedroom, Full Bath & Laundry! Additional Two Bedrooms Upstairs! North side 3-Season Sun Room! Two Detached Garages: 20x26 with 1 Garage Door & 28x32 with 2 Garage Doors! Note: No current electric service to the Garages! Additional 10x8 Shed matching the Home! Well & Septic. Located on approx 3/4 of an Acre.
Contact an agent
Home facts
- Year built:9999
- Subdivision & Development:NONE
- Listing ID #:58050213693
- Added:63 day(s) ago
- Updated:September 04, 2026 at 10:01 AM
Rooms and interior
- Bedrooms:3
- Total bathrooms:1
- Full bathrooms:1
- Rooms Total:8
- Kitchen Description:Eat-in Kitchen, Pantry
- Living area:1,300 sq. ft.
Heating and cooling
- Cooling:Ceiling Fans
- Heating:Forced Air, Natural Gas
Structure and exterior
- Year built:9999
- Building area:1,300 sq. ft.
- Lot area:0.72 Acres
- Construction Materials:Stone, Vinyl Siding
- Exterior Features:Patio, Porch
- Foundation Description:Crawl Space
Utilities
- Water:Well
- Sewer:Septic Tank
Finances and disclosures
- Price:$196,900
- Price per sq. ft.:$151.46
- Tax amount:$941
Features and amenities
- Amenities:Cathedral Ceilings, Pantry
Parking
- Parking description:Detached, Three Car Garage
- Garage spaces:3

New listings near 2649 Sherman RD
 $1,350,000Active3 beds 3 baths2,670 sq. ft.
1940 Marlette Road, Applegate, MI 48401
MLS# 20261057223Listed by: KERMATH REALTY LLC $375,000Pending4 beds 3 baths2,000 sq. ft.
6335 Townsend RD, Applegate, MI 48401
MLS# 58050218015Listed by: PREMIER PROPERTIES REAL ESTATE LLC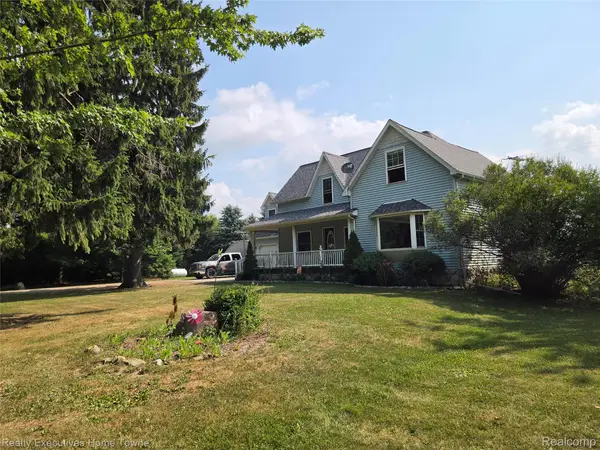 $514,000Active5 beds 3 baths3,800 sq. ft.
2715 Cash Road, Applegate, MI 48401
MLS# 20261057559Listed by: REALTY EXECUTIVES HOME TOWNE $329,900Active3 beds 2 baths1,822 sq. ft.
2390 Lakeshore Road, Applegate, MI 48401
MLS# 20261061889Listed by: SHERIDAN REAL ESTATE LLC $260,000Active2 beds 2 baths1,800 sq. ft.
2898A Lakeshore Road, Applegate, MI 48401
MLS# 20261055967Listed by: PREMIER FARM REALTY GROUP, LLC $839,000Active2 beds 2 baths1,800 sq. ft.
2898 Lakeshore Road, Applegate, MI 48401
MLS# 20261055998Listed by: PREMIER FARM REALTY GROUP, LLC $399,000Active20 Acres
000 Lakeshore Road, Applegate, MI 48401
MLS# 20261056006Listed by: PREMIER FARM REALTY GROUP, LLC $239,900Pending30 Acres
000 Applegate Road, Applegate, MI 48401
MLS# 20261053349Listed by: PREMIER FARM REALTY GROUP, LLC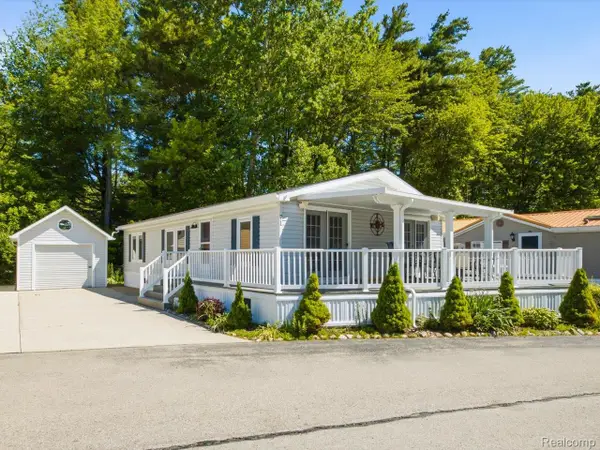 $131,900Active3 beds 2 baths1,152 sq. ft.
2545 Lakeshore Road, Applegate, MI 48401
MLS# 20261046991Listed by: BERKSHIRE HATHAWAY HOMESERVICES KEE REALTY FT GRA


Protect your home and budget from life's surprises with an Assurant Home Warranty, backed by a partner that supports you through every step of homeownership. Explore Plans.
© 2023 - 2026 ERA Franchise Systems LLC. All rights reserved. ERA Franchise Systems LLC fully supports the principles of the Fair Housing Act and the Equal Opportunity Act. ERA, ERA Real Estate powered, and their respective logos are registered service marks of ERA Franchise Systems LLC. Each office is independently owned and operated.