
8181 Lewis RD, Arbela, MI 48415
Local realty services provided by:ERA Prime Real Estate Group
Listed by: jeremy t taljonick
Office: remax right choice
MLS#:5050223426
Source:MI_REALCOMP
Price summary
- Price:$389,900
- Price per sq. ft.:$148.08
About this home
Get Excited! 11.8 acres / 3 bed 2 bath ranch / Finished lower level with 2nd Kitchen / 48x20 Garage / 100x42 Pole Barn with full bath / Car hoist and air compressor / 1175 sqft 1 bed 1.5 bath apartment with laundry / Stocked Pond / RV camp hookups
Contact an agent
Home facts
- Year built:1970
- Subdivision & Development:NONE
- Listing ID #:5050223426
- Added:1 day(s) ago
- Updated:September 30, 2026 at 08:20 PM
Rooms and interior
- Bedrooms:3
- Total bathrooms:2
- Full bathrooms:2
- Rooms Total:10
- Basement Description:Block, Daylight, Finished, Walk-Out Access
- Living area:2,633 sq. ft.
Heating and cooling
- Heating:Baseboard, Electric, Radiant
Structure and exterior
- Year built:1970
- Building area:2,633 sq. ft.
- Lot area:11.84 Acres
- Lot Features:Decorative Pond, Water View
- Architectural Style:Raised Ranch
- Construction Materials:Aluminum Siding, Stone
- Exterior Features:Balcony, Porch
- Foundation Description:Basement, Block
- Levels:One
Utilities
- Water:Well
- Sewer:Septic Tank
Finances and disclosures
- Price:$389,900
- Price per sq. ft.:$148.08
- Tax amount:$2,997
Features and amenities
- Appliances:Dishwasher, Dryer, Oven, Range, Refrigerator, Washer, Water Softener Owned
Parking
- Parking description:Assigned 2 Spaces, Detached, Four Car Garage, Garage
- Garage spaces:4

New listings near 8181 Lewis RD
- New
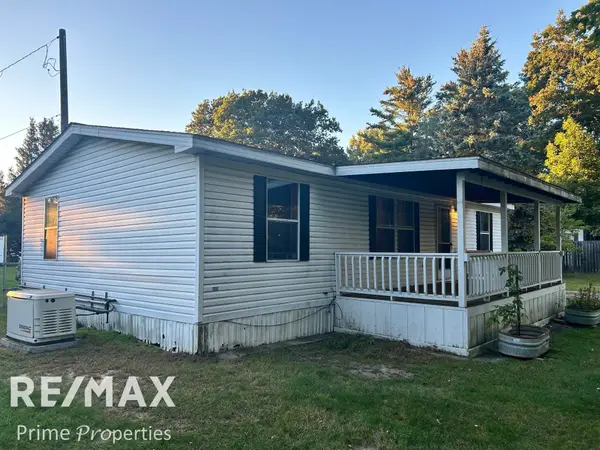 $132,000Active3 beds 2 baths847 sq. ft.
10298 Evelyn DR, Clio, MI 48420
MLS# 5050223221Listed by: REMAX PRIME PROPERTIES 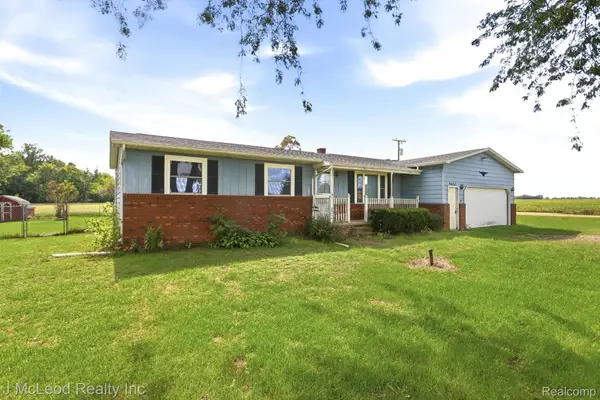 $219,900Pending3 beds 2 baths2,114 sq. ft.
9481 Swaffer Road, Vassar, MI 48768
MLS# 20261076987Listed by: J MCLEOD REALTY INC- New
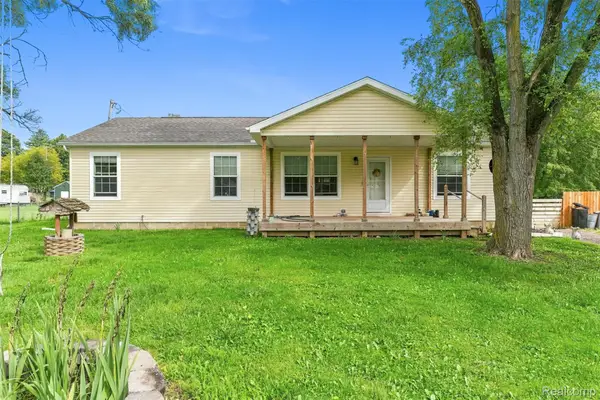 $235,900Active3 beds 2 baths1,250 sq. ft.
10359 Baker Drive, Clio, MI 48420
MLS# 20261074995Listed by: EXP REALTY MAIN - New
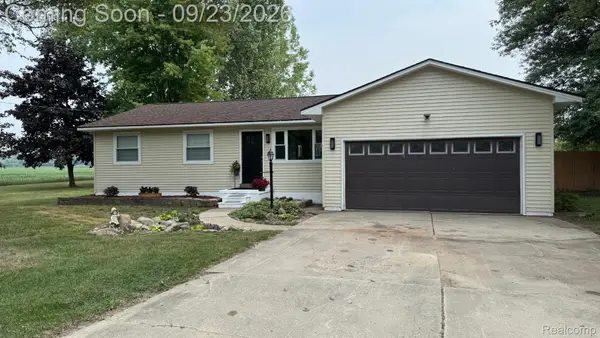 $399,900Active3 beds 2 baths1,520 sq. ft.
8833 Brewer Road, Millington, MI 48746
MLS# 20261074771Listed by: LEGACY REALTY PROFESSIONALS 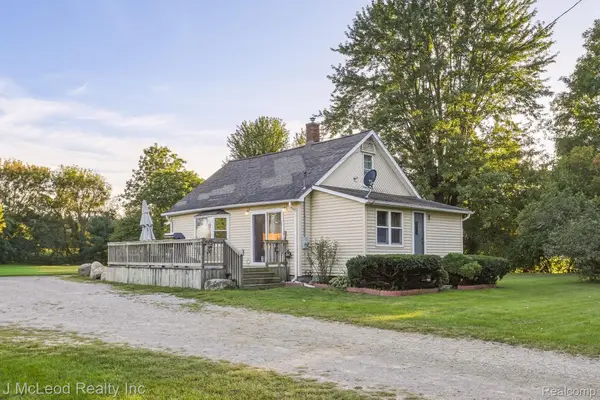 $159,900Pending3 beds 1 baths1,164 sq. ft.
8821 Barnes Road, Millington, MI 48746
MLS# 20261074556Listed by: J MCLEOD REALTY INC $499,999Active104 Acres
9831 Tuscola Road, Clio, MI 48420
MLS# 20261074310Listed by: RE/MAX PLATINUM - GRAND BLANC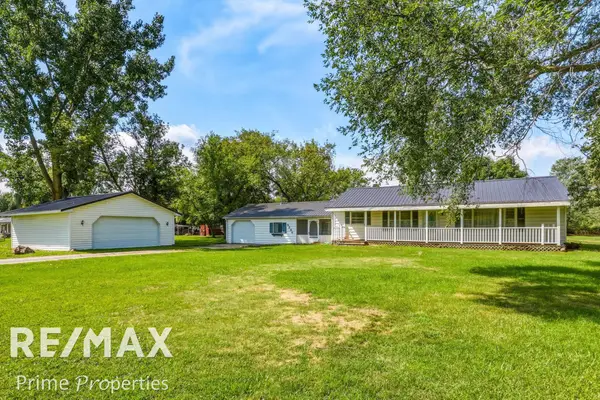 $224,900Active3 beds 2 baths1,674 sq. ft.
9284 Bray RD, Millington, MI 48746
MLS# 61050221233Listed by: REMAX PRIME PROPERTIES $139,900Active11.21 Acres
9157 Birch Run, Millington, MI 48768
MLS# 61050220969Listed by: BOMIC REAL ESTATE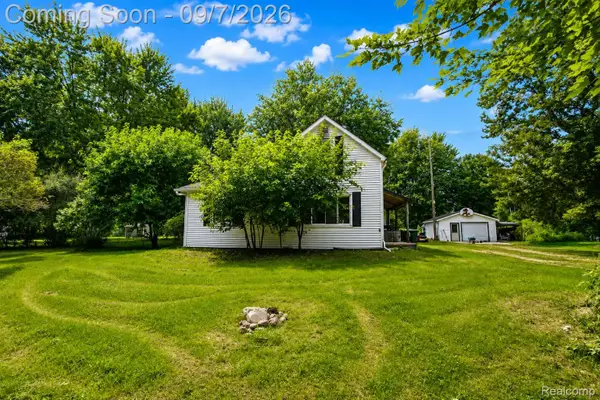 $199,900Active3 beds 1 baths1,490 sq. ft.
8368 Vassar Road, Millington, MI 48746
MLS# 20261069786Listed by: FIVE STAR REAL ESTATE DAVISON


Protect your home and budget from life's surprises with an Assurant Home Warranty, backed by a partner that supports you through every step of homeownership. Explore Plans.
© 2023 - 2026 ERA Franchise Systems LLC. All rights reserved. ERA Franchise Systems LLC fully supports the principles of the Fair Housing Act and the Equal Opportunity Act. ERA, ERA Real Estate powered, and their respective logos are registered service marks of ERA Franchise Systems LLC. Each office is independently owned and operated.