
8833 Brewer Road, Millington, MI 48746
Local realty services provided by:ERA Prime Real Estate Group
8833 Brewer Road,Millington, MI 48746
$399,900
- 3 Beds
- 2 Baths
- 1,300 sq. ft.
- Single family
- Active
Listed by: perry green, danny bledsoe
Office: legacy realty professionals
MLS#:20261074771
Source:MI_REALCOMP
Price summary
- Price:$399,900
- Price per sq. ft.:$307.62
About this home
Welcome to a beautifully renovated 3-bedroom, 1.5-bath home set on approximately 10 acres in Arbela Township. This property has undergone an extensive transformation, with updates throughout that make it truly move-in ready.
The home features a newly renovated kitchen with new countertops and a full suite of stainless-steel appliances, all included in the sale. The impressive 36-inch-wide side-by-side Smart refrigerator features convenient Craft Ice & dispenser. Additional improvements include a new roof, electrical service, plumbing, flooring, siding, soffits, and extensive drywall replacement.
The finished basement provides valuable additional living space, including a bedroom with an egress window and a specialized Delta-FL subfloor moisture-management system, along with LVP flooring and a Rockwool ceiling. The primary bedroom also features its own convenient half bath.
Outside, enjoy the privacy and flexibility that come with 10 acres, along with an attached 2-car garage. Whether you're looking for room to spread out, space for outdoor activities, or a peaceful country setting, this property offers a unique combination of acreage, extensive updates, and practical living space.
A substantial renovation, modern finishes, stainless steel appliances, finished basement, 2-car garage, and 10 acres make it worth seeing in-person. Come check it out!...
Contact an agent
Home facts
- Year built:1970
- Listing ID #:20261074771
- Added:1 day(s) ago
- Updated:September 21, 2026 at 08:18 PM
Rooms and interior
- Bedrooms:3
- Total bathrooms:2
- Full bathrooms:1
- Half bathrooms:1
- Rooms Total:3
- Basement Description:Finished
- Living area:1,300 sq. ft.
Heating and cooling
- Cooling:Central Air
- Heating:Forced Air, Propane
Structure and exterior
- Roof:Asphalt
- Year built:1970
- Building area:1,300 sq. ft.
- Lot area:10 Acres
- Architectural Style:Ranch
- Construction Materials:Vinyl Siding
- Foundation Description:Basement, Block
- Levels:One
Utilities
- Water:Well
- Sewer:Septic Tank
Finances and disclosures
- Price:$399,900
- Price per sq. ft.:$307.62
- Tax amount:$3,113
Features and amenities
- Appliances:Built-In Electric Oven, Dishwasher, Dryer, Electric Cooktop, Free Standing Refrigerator, Ice Maker, Microwave, Stainless Steel Appliances, Washer
Parking
- Parking description:Attached, Driveway, Garage Door Opener, Garage Faces Front, Two Car Garage
- Garage spaces:2

New listings near 8833 Brewer Road
- New
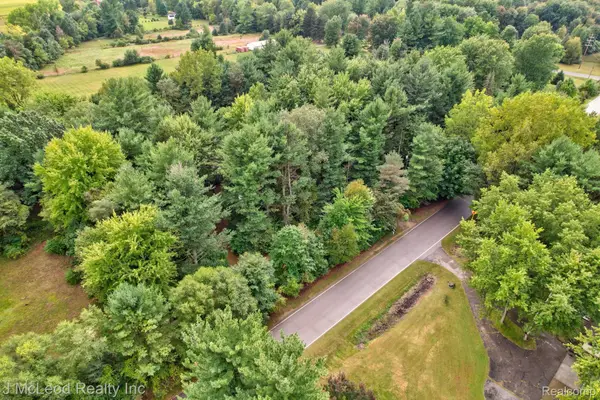 $109,900Active3.28 Acres
5929 Murphy Lake Road, Millington, MI 48746
MLS# 20261075218Listed by: J MCLEOD REALTY INC - New
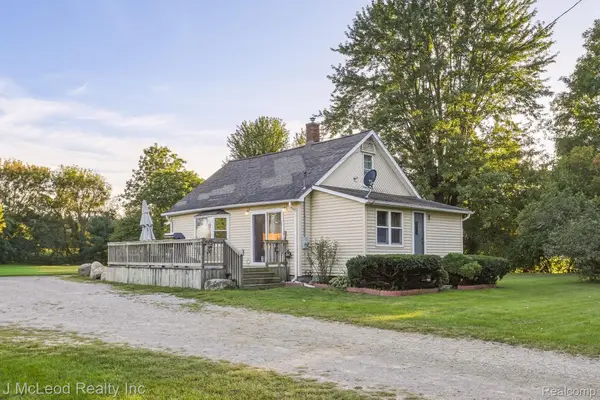 $169,900Active3 beds 1 baths1,164 sq. ft.
8821 Barnes Road, Millington, MI 48746
MLS# 20261074556Listed by: J MCLEOD REALTY INC 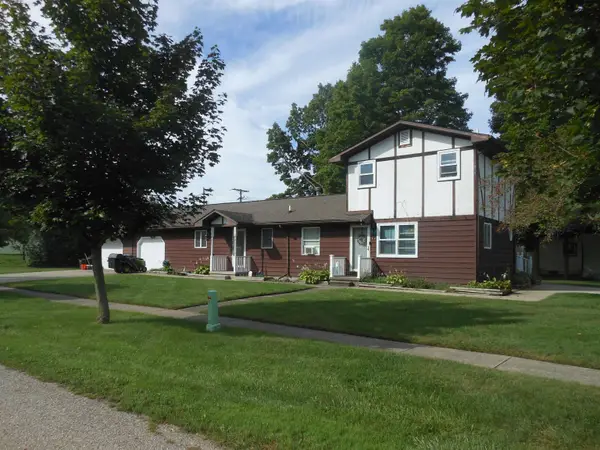 $289,900Active4 beds 2 baths1,728 sq. ft.
8510 East ST, Millington, MI 48746
MLS# 5050221386Listed by: AREA WIDE REAL ESTATE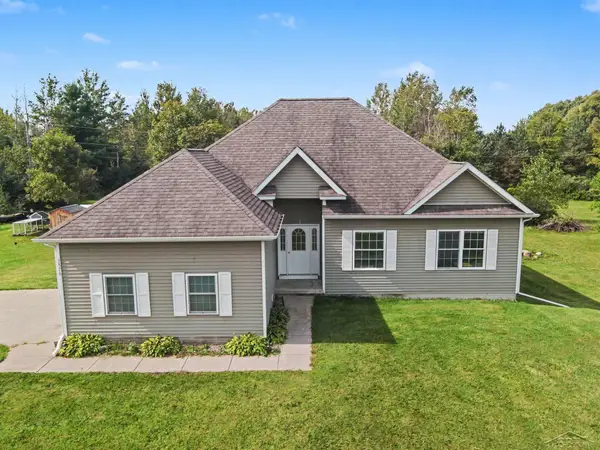 $258,000Active3 beds 2 baths1,238 sq. ft.
7576 Podunk DR, Millington, MI 48746
MLS# 61050221291Listed by: RE/MAX OF MIDLAND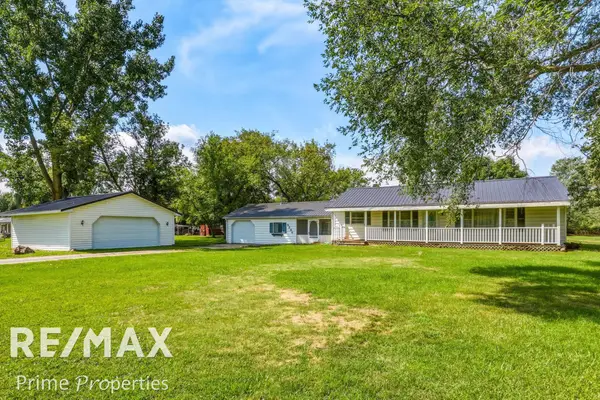 $224,900Active3 beds 2 baths1,674 sq. ft.
9284 Bray RD, Millington, MI 48746
MLS# 61050221233Listed by: REMAX PRIME PROPERTIES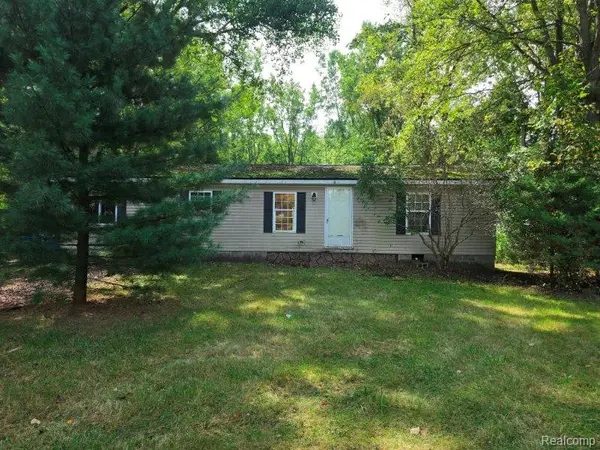 $65,000Pending3 beds 2 baths1,248 sq. ft.
3897 Swaffer Road, Millington, MI 48746
MLS# 20261072232Listed by: REALTY EXECUTIVES MAIN ST LLC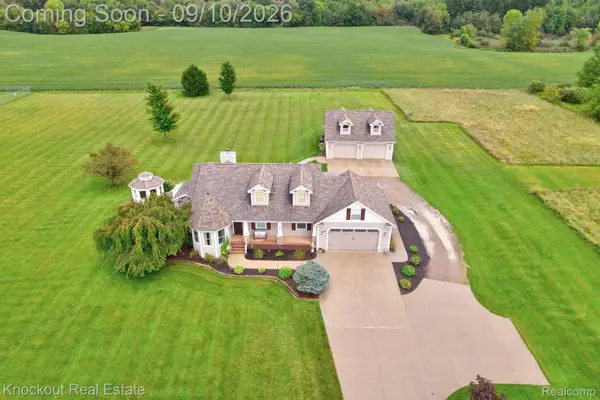 $469,000Pending4 beds 4 baths3,095 sq. ft.
8333 Caine Road, Millington, MI 48746
MLS# 20261071861Listed by: KNOCKOUT REAL ESTATE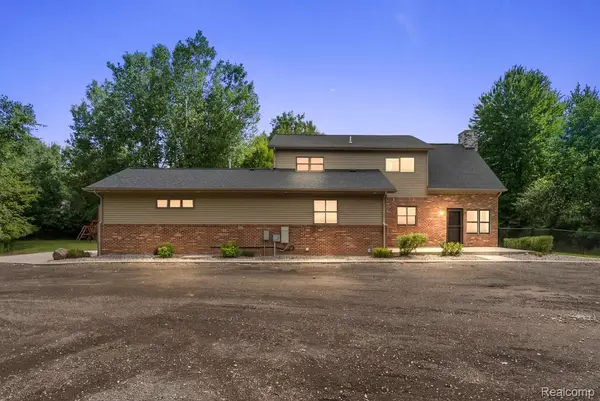 $539,900Active4 beds 3 baths4,239 sq. ft.
13392 Belsay Road, Millington, MI 48746
MLS# 20261071514Listed by: RE/MAX EMPIRE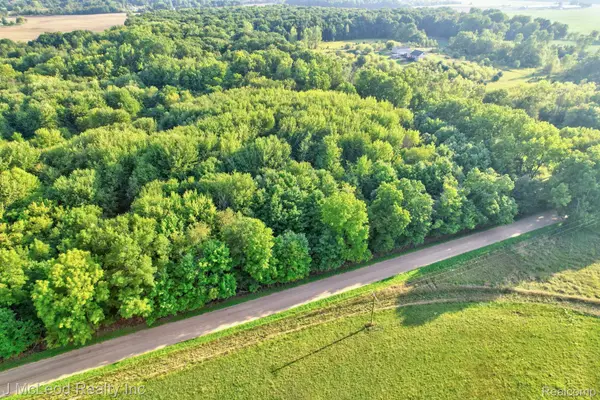 $45,900Pending6 Acres
VL Arbela Road, Millington, MI 48746
MLS# 20261070789Listed by: J MCLEOD REALTY INC


Protect your home and budget from life's surprises with an Assurant Home Warranty, backed by a partner that supports you through every step of homeownership. Explore Plans.
© 2023 - 2026 ERA Franchise Systems LLC. All rights reserved. ERA Franchise Systems LLC fully supports the principles of the Fair Housing Act and the Equal Opportunity Act. ERA, ERA Real Estate powered, and their respective logos are registered service marks of ERA Franchise Systems LLC. Each office is independently owned and operated.