
24037 Armada Center Rd, Armada, MI 48005
Local realty services provided by:ERA Prime Real Estate Group
24037 Armada Center Rd,Armada, MI 48005
$650,000
- 3 Beds
- 4 Baths
- 4,433 sq. ft.
- Single family
- Active
Listed by: carolyn muha
Office: keller williams paint creek
MLS#:20261069499
Source:MI_REALCOMP
Price summary
- Price:$650,000
- Price per sq. ft.:$146.63
About this home
What’s not to love about this fantastic brick ranch with NO HOA and Natural Gas, situated on a beautiful 13+ acre private paradise, approximately two-thirds wooded! This spacious home is filled with natural light and offers incredible flexibility, privacy, and storage throughout.
Enter through the grand double doors into an inviting marble foyer overlooking the den/office with double French doors and the beautiful Great Room, featuring oak dentil crown molding and a cozy fireplace. Double French doors lead to the fantastic kitchen, offering an abundance of cabinetry and counter space, along with a sliding glass door providing access to the patio. The Family Room features a second fireplace and two French doors leading to the peaceful, private backyard.
The spacious Primary Suite offers an oversized luxury en suite with a corner Jacuzzi tub and large walk-in closet. The second bedroom also features its own private full bath and walk-in closet. The Den/Library provides additional flexibility and could easily serve as a fourth bedroom if needed.
The full-size finished basement adds even more living space and includes a third bedroom with a daylight/egress window, large walk-in closet, full bath, brand-new carpeting, and a gas hookup for a third fireplace if desired.
Additional features include hardwood finishes throughout, carbon monoxide detectors, generator hookup for a portable generator, newer architectural long-life shingle roof, and furnace approximately 10 years old.
Car enthusiasts, hobbyists, and anyone needing extra storage will LOVE the oversized 2.5-car attached garage PLUS an oversized 3-car detached garage/pole barn—perfect for all the toys, a workshop, Man Cave, She Shed, or additional storage.
Enjoy the privacy and beauty of 13+ acres with NO HOA, abundant living space, multiple garages, and endless possibilities. This truly special property has so much to offer! **PLEASE NOTE Highlighted lined areas are estimated and not true Lot Lines, Any buyer would have to verify actual lot lines ***
All informa...
Contact an agent
Home facts
- Year built:1994
- Listing ID #:20261069499
- Added:1 day(s) ago
- Updated:October 09, 2026 at 06:01 AM
Rooms and interior
- Bedrooms:3
- Total bathrooms:4
- Full bathrooms:3
- Half bathrooms:1
- Rooms Total:9
- Bathrooms Description:Jetted Tub
- Basement Description:Bath Stubbed, Daylight, Finished, Full
- Living area:4,433 sq. ft.
Heating and cooling
- Cooling:Ceiling Fans, Central Air
- Heating:Forced Air, Natural Gas
Structure and exterior
- Year built:1994
- Building area:4,433 sq. ft.
- Lot area:13.19 Acres
- Lot Features:Wooded
- Architectural Style:Ranch
- Construction Materials:Brick, Vinyl Siding
- Exterior Features:Patio, Porch
- Foundation Description:Basement, Block, Sump Pump
- Levels:One
Utilities
- Water:Well
- Sewer:Septic Tank
Finances and disclosures
- Price:$650,000
- Price per sq. ft.:$146.63
- Tax amount:$7,274
Features and amenities
- Appliances:Dishwasher, Dryer, Free Standing Gas Range, Free Standing Refrigerator, Microwave, Range Hood, Washer, Water Softener Owned
- Laundry features:Laundry Room
- Amenities:Entrance Foyer
Parking
- Parking description:Attached, Detached, Driveway, Electricity In Garage, Five Car Garage, Garage Door Opener, Garage Faces Side, Side Entrance
- Garage spaces:5

New listings near 24037 Armada Center Rd
- New
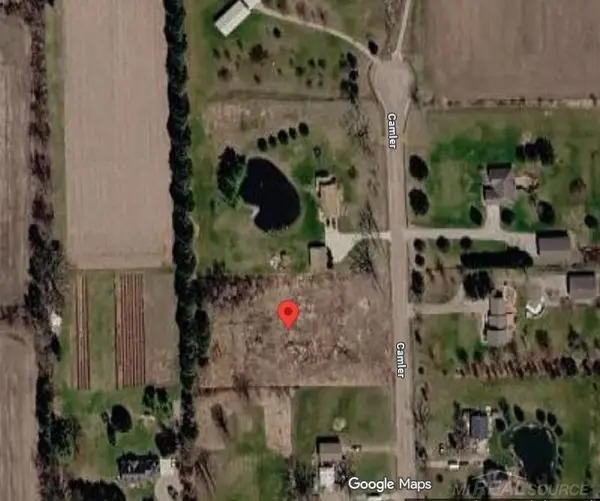 $94,999Active1.84 Acres
69209 Camler RD, Armada, MI 48005
MLS# 58050224324Listed by: CENTURY 21 PROFESSIONALS - New
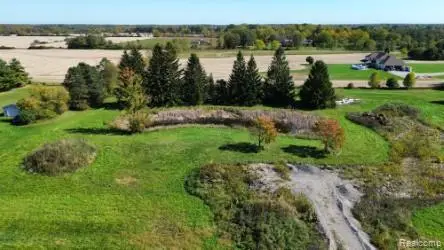 $175,000Active5.23 Acres
75252 True RD, Armada, MI 48005
MLS# 20261081654Listed by: J MICHAEL REALTY LLC - Open Sat, 3 to 5pmNew
 $374,900Active3 beds 3 baths2,108 sq. ft.
73927 Madison Street, Armada, MI 48005
MLS# 20261079316Listed by: EXP REALTY SHELBY TWP - New
 $379,900Active3 beds 2 baths2,000 sq. ft.
69455 Hicks RD, Armada, MI 48005
MLS# 58050223233Listed by: RE/MAX MASTERPIECE  $630,000Pending3 beds 3 baths2,152 sq. ft.
22175 Pratt Road, Armada, MI 48005
MLS# 26050831Listed by: FIVE STAR REAL ESTATE (GRANDV) $219,000Active2 beds 1 baths936 sq. ft.
22761 W Main RD, Armada, MI 48005
MLS# 58050222789Listed by: SHANKS REAL ESTATE $445,000Active3 beds 3 baths2,048 sq. ft.
24340 Bordman RD, Armada, MI 48005
MLS# 58050221984Listed by: KW PLATINUM $350,000Active3 beds 2 baths1,348 sq. ft.
73710 Floral ST, Armada, MI 48005
MLS# 58050221461Listed by: REALTY EXECUTIVES HOME TOWNE CHESTERFIELD $569,900Active3 beds 3 baths2,111 sq. ft.
79223 Capac RD, Armada, MI 48005
MLS# 58050221334Listed by: COLDWELL BANKER PROFESSIONALS


Protect your home and budget from life's surprises with an Assurant Home Warranty, backed by a partner that supports you through every step of homeownership. Explore Plans.
© 2023 - 2026 ERA Franchise Systems LLC. All rights reserved. ERA Franchise Systems LLC fully supports the principles of the Fair Housing Act and the Equal Opportunity Act. ERA, ERA Real Estate powered, and their respective logos are registered service marks of ERA Franchise Systems LLC. Each office is independently owned and operated.