
22761 W Main RD, Armada, MI 48005
Local realty services provided by:ERA Prime Real Estate Group
22761 W Main RD,Armada, MI 48005
$219,000
- 2 Beds
- 1 Baths
- 936 sq. ft.
- Single family
- Active
Listed by: jeffrey l shanks
Office: shanks real estate
MLS#:58050222789
Source:MI_REALCOMP
Price summary
- Price:$219,000
- Price per sq. ft.:$233.97
About this home
Cozy home in downtown Armada that has been well maintained. Detached garage and private backyard perfect for entertaining. Ready to move in at closing. Full basement which is perfect for lots of storage. Many newer updates like fresh paint, bathroom tile shower, roof, furnace, and central air.
Contact an agent
Home facts
- Year built:1945
- Subdivision & Development:A/P # 02 ARMADA VILL
- Listing ID #:58050222789
- Added:6 day(s) ago
- Updated:September 30, 2026 at 12:46 PM
Rooms and interior
- Bedrooms:2
- Total bathrooms:1
- Full bathrooms:1
- Rooms Total:2
- Basement Description:Block
- Living area:936 sq. ft.
Heating and cooling
- Heating:Forced Air, Natural Gas
Structure and exterior
- Year built:1945
- Building area:936 sq. ft.
- Lot area:0.17 Acres
- Architectural Style:Traditional
- Construction Materials:Vinyl Siding
- Foundation Description:Basement, Block
- Levels:Two
Utilities
- Water:Public
- Sewer:Public Sewer
Finances and disclosures
- Price:$219,000
- Price per sq. ft.:$233.97
- Tax amount:$2,317
Features and amenities
- Appliances:Dishwasher, Oven, Range, Refrigerator
Parking
- Parking description:Detached, One and Half Car Garage
- Garage spaces:1.5

New listings near 22761 W Main RD
- New
 $389,900Active3 beds 2 baths2,000 sq. ft.
69455 Hicks, Armada, MI 48005
MLS# 58050223233Listed by: RE/MAX MASTERPIECE  $630,000Pending3 beds 3 baths2,152 sq. ft.
22175 Pratt Road, Armada, MI 48005
MLS# 26050831Listed by: FIVE STAR REAL ESTATE (GRANDV)- Open Sat, 12 to 2pm
 $445,000Active3 beds 3 baths2,048 sq. ft.
24340 Bordman RD, Armada, MI 48005
MLS# 58050221984Listed by: KW PLATINUM  $350,000Active3 beds 2 baths1,348 sq. ft.
73710 Floral ST, Armada, MI 48005
MLS# 58050221461Listed by: REALTY EXECUTIVES HOME TOWNE CHESTERFIELD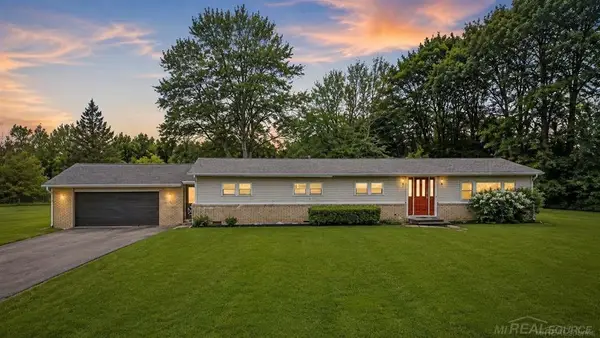 $395,777Active3 beds 2 baths2,000 sq. ft.
69455 Hicks RD, Armada, MI 48005
MLS# 58050221432Listed by: RE/MAX MASTERPIECE $569,900Active3 beds 3 baths2,111 sq. ft.
79223 Capac RD, Armada, MI 48005
MLS# 58050221334Listed by: COLDWELL BANKER PROFESSIONALS $529,900Pending4 beds 3 baths3,658 sq. ft.
73875 Fulton ST, Armada, MI 48005
MLS# 58050221020Listed by: KELLER WILLIAMS REALTY LAKESIDE $445,000Active3 beds 2 baths3,100 sq. ft.
79900 North AVE, Armada, MI 48005
MLS# 58050220622Listed by: RE/MAX ECLIPSE $1,250,000Active4 beds 3 baths2,500 sq. ft.
76565 Mcfadden Road, Armada, MI 48005
MLS# 20261066973Listed by: KW DOMAIN


Protect your home and budget from life's surprises with an Assurant Home Warranty, backed by a partner that supports you through every step of homeownership. Explore Plans.
© 2023 - 2026 ERA Franchise Systems LLC. All rights reserved. ERA Franchise Systems LLC fully supports the principles of the Fair Housing Act and the Equal Opportunity Act. ERA, ERA Real Estate powered, and their respective logos are registered service marks of ERA Franchise Systems LLC. Each office is independently owned and operated.