
10505 E Hayes RD, Ashley, MI 48806
Local realty services provided by:ERA Prime Real Estate Group
10505 E Hayes RD,Ashley, MI 48806
$395,000
- 3 Beds
- 2 Baths
- 1,404 sq. ft.
- Single family
- Active
Listed by: amy garza, sheldon h wolin
Office: hamadyrobinson, realtors
MLS#:5050223743
Source:MI_REALCOMP
Price summary
- Price:$395,000
- Price per sq. ft.:$281.34
About this home
Enjoy the space and possibilities of this 40-acre property featuring a 3-bedroom, 2-bath home with a full, partially finished basement and a detached 2-car garage. An additional dwelling, four sheds, a pole barn, and a lean-to offer plenty of storage and room for hobbies. The home could benefit from updating, providing an opportunity to make it your own, while the grounds have been well kept and maintained.
Contact an agent
Home facts
- Year built:1995
- Subdivision & Development:0
- Listing ID #:5050223743
- Added:2 day(s) ago
- Updated:October 05, 2026 at 01:33 AM
Rooms and interior
- Bedrooms:3
- Total bathrooms:2
- Full bathrooms:2
- Rooms Total:3
- Basement Description:Partially Finished
- Living area:1,404 sq. ft.
Heating and cooling
- Heating:Forced Air, Propane
Structure and exterior
- Year built:1995
- Building area:1,404 sq. ft.
- Lot area:40 Acres
- Architectural Style:Ranch
- Construction Materials:Vinyl Siding
- Foundation Description:Basement
- Levels:One
Utilities
- Water:Well
- Sewer:Septic Tank
Finances and disclosures
- Price:$395,000
- Price per sq. ft.:$281.34
- Tax amount:$2,561
Parking
- Parking description:Detached, Two Car Garage
- Garage spaces:2

New listings near 10505 E Hayes RD
- New
 $95,000Active3 beds 2 baths1,989 sq. ft.
206 S Quarterline RD, Ashley, MI 48806
MLS# 5050223815Listed by: HAMADYROBINSON, REALTORS - New
 $60,000Active3 beds 1 baths1,944 sq. ft.
5688 S Baldwin, Ashley, MI 48806
MLS# 79080074207Listed by: AMERICA'S CHOICE REALTY LLC - New
 $205,000Active4 beds 1 baths1,928 sq. ft.
201 S Sterling Street, Ashley, MI 48806
MLS# 26052792Listed by: PRECISION REAL ESTATE LLC - New
 $130,000Active3 beds 1 baths1,525 sq. ft.
211 S Quarterline ST, Ashley, MI 48806
MLS# 79080073886Listed by: CENTURY 21 LEE-MAC REALTY 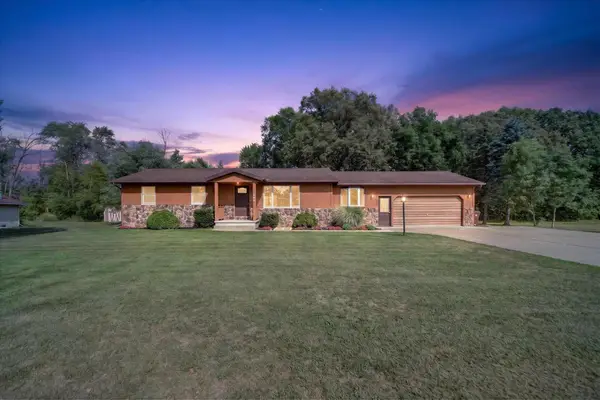 $239,000Pending3 beds 2 baths1,723 sq. ft.
214 N Reed, Ashley, MI 48806
MLS# 79080072596Listed by: LHC REALTY, LLC $899,000Active77.89 Acres
7 E Johnson Road, Ashley, MI 48806
MLS# 26033855Listed by: HAYDEN OUTDOORS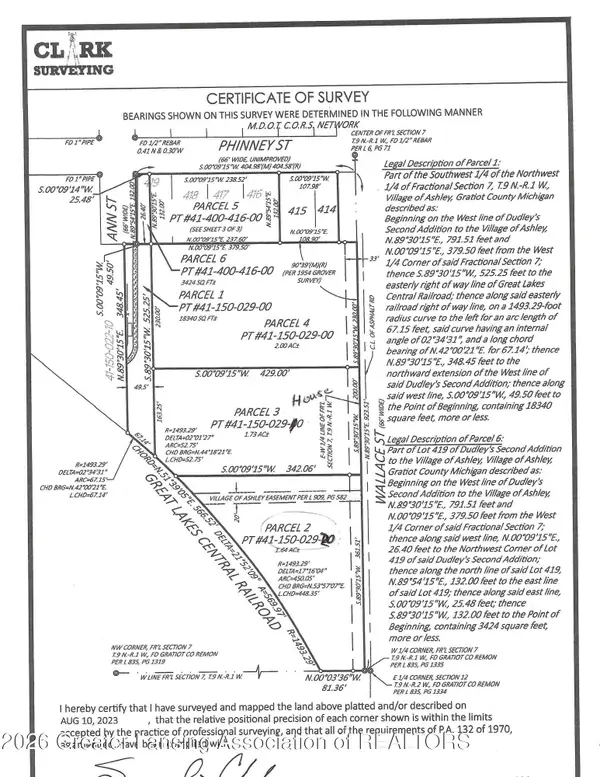 $42,000Active1.64 Acres
1 W Wallace Street, Ashley, MI 48806
MLS# 296058Listed by: CENTURY 21 AFFILIATED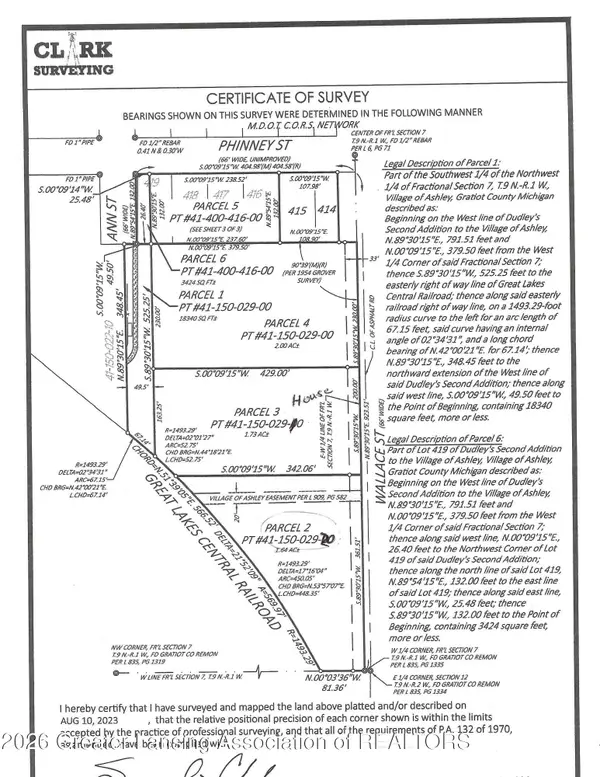 $30,000Active0.72 Acres
2 W Wallace Street, Ashley, MI 48806
MLS# 296060Listed by: CENTURY 21 AFFILIATED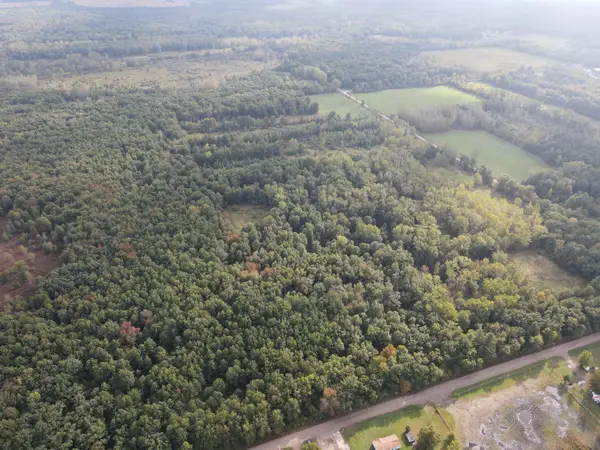 $500,000Active120 Acres
0VL S Mason Road, Ashley, MI 48806
MLS# 26002411Listed by: MICHIGAN WHITETAIL PROPERTIES


Protect your home and budget from life's surprises with an Assurant Home Warranty, backed by a partner that supports you through every step of homeownership. Explore Plans.
© 2023 - 2026 ERA Franchise Systems LLC. All rights reserved. ERA Franchise Systems LLC fully supports the principles of the Fair Housing Act and the Equal Opportunity Act. ERA, ERA Real Estate powered, and their respective logos are registered service marks of ERA Franchise Systems LLC. Each office is independently owned and operated.