
201 S Sterling Street, Ashley, MI 48806
Local realty services provided by:ERA Prime Real Estate Group
201 S Sterling Street,Ashley, MI 48806
$189,900
- 4 Beds
- 1 Baths
- 1,928 sq. ft.
- Single family
- Active
Listed by: sara j plooster
Office: precision real estate llc.
MLS#:65026052792
Source:MI_REALCOMP
Price summary
- Price:$189,900
- Price per sq. ft.:$98.5
About this home
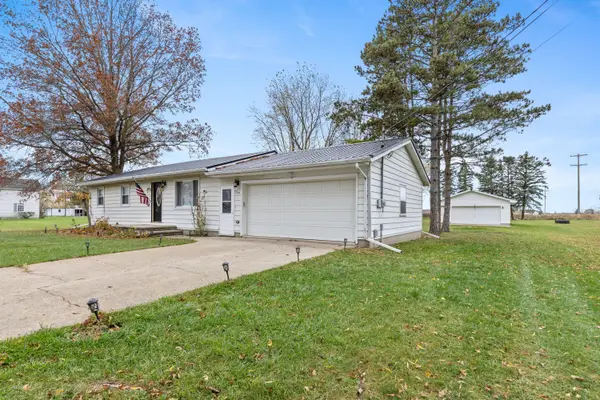
**MOTIVATED SELLERS** - Looking for space and flexibility? This 4-bedroom, single-story home offers approximately 1,928 sq. ft. in the Village of Ashley! The updated open-concept kitchen, dining and living area creates an inviting space for everyday living and entertaining. A separate family room provides even more room to spread out. The finished bonus room offers possibilities for gaming, a home office or whatever fits your lifestyle. Two bedrooms feature walk-in closets, including the primary bedroom with its own private exterior entrance. Highlights include updated LVP flooring, upgraded electrical service, including panels and mast, and roof replacement in 2024. The oversized attached garage offers room for vehicles and projects, while the spacious yard adds outdoor enjoyment. See the space for yourself--schedule your showing today! Sellers are Michigan licensed real estate broker and salesperson.
Contact an agent
Home facts
- Year built:1900
- Listing ID #:65026052792
- Added:45 day(s) ago
- Updated:November 14, 2026 at 11:15 AM
Rooms and interior
- Bedrooms:4
- Total bathrooms:1
- Full bathrooms:1
- Rooms Total:8
- Flooring:Vinyl
- Basement Description:Sump Pump
- Living area:1,928 sq. ft.
Heating and cooling
- Cooling:Ceiling Fans, Window Units
- Heating:Forced Air, Natural Gas
Structure and exterior
- Roof:Rubber, Shingle
- Year built:1900
- Building area:1,928 sq. ft.
- Lot area:0.18 Acres
- Lot Features:Corner Lot, Level
- Architectural Style:Ranch
- Construction Materials:Vinyl Siding
- Foundation Description:Slab
Utilities
- Water:Public
- Sewer:Public Sewer
Finances and disclosures
- Price:$189,900
- Price per sq. ft.:$98.5
- Tax amount:$2,728
Features and amenities
- Appliances:Dishwasher, Dryer, Microwave, Range, Refrigerator, Washer
- Laundry features:Laundry Room
Parking
- Parking description:Attached, Concrete
- Garage spaces:2

New listings near 201 S Sterling Street
 $165,000Pending3 beds 1 baths960 sq. ft.
309 N Herring Street, Ashley, MI 48806
MLS# 26059191Listed by: FLAT RIVER ASSOCIATES - REAL E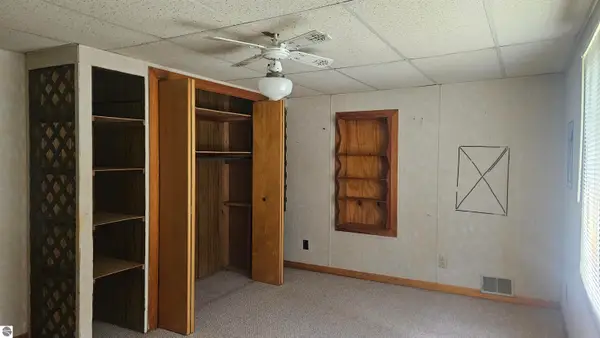 $130,000Active3 beds 1 baths1,525 sq. ft.
211 S Quarterline Street, Ashley, MI 48806
MLS# 1950913Listed by: CENTURY 21 LEE-MAC REALTY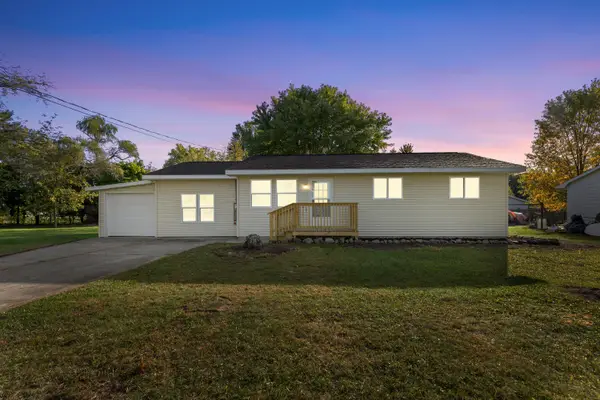 $188,000Active3 beds 1 baths1,252 sq. ft.
214 N Herring Street, Ashley, MI 48806
MLS# 26054135Listed by: FIVE STAR REAL ESTATE (E. DIVISION) $89,900Pending3 beds 2 baths1,989 sq. ft.
206 S Quarterline RD, Ashley, MI 48806
MLS# 5050223815Listed by: HAMADYROBINSON, REALTORS $379,900Active3 beds 2 baths1,404 sq. ft.
10505 E Hayes RD, Ashley, MI 48806
MLS# 5050223743Listed by: HAMADYROBINSON, REALTORS $130,000Active3 beds 1 baths1,525 sq. ft.
211 S Quarterline ST, Ashley, MI 48806
MLS# 79080073886Listed by: CENTURY 21 LEE-MAC REALTY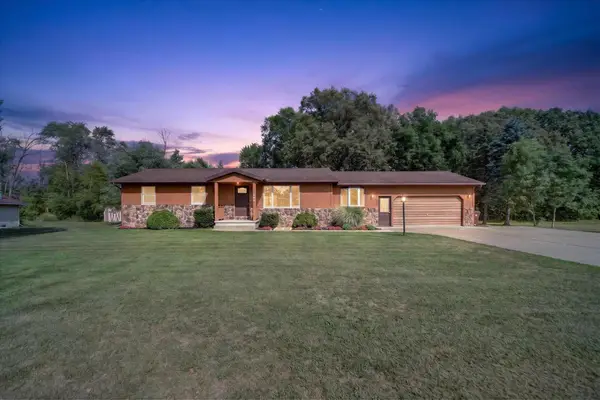 $239,000Pending3 beds 2 baths1,723 sq. ft.
214 N Reed, Ashley, MI 48806
MLS# 79080072596Listed by: LHC REALTY, LLC $899,000Active77.89 Acres
7 E Johnson Road, Ashley, MI 48806
MLS# 26033855Listed by: HAYDEN OUTDOORS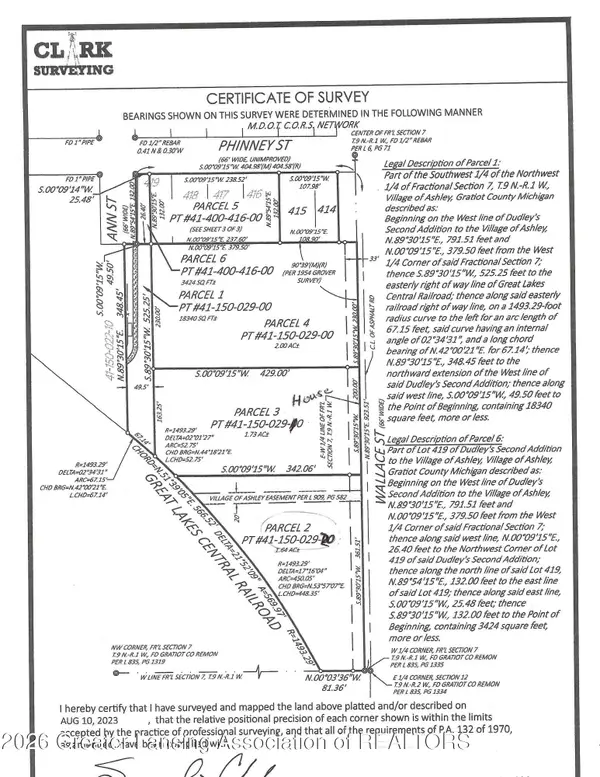 $42,000Active1.64 Acres
1 W Wallace Street, Ashley, MI 48806
MLS# 296058Listed by: CENTURY 21 AFFILIATED


Protect your home and budget from life's surprises with an Assurant Home Warranty, backed by a partner that supports you through every step of homeownership. Explore Plans.
© 2023 - 2026 ERA Franchise Systems LLC. All rights reserved. ERA Franchise Systems LLC fully supports the principles of the Fair Housing Act and the Equal Opportunity Act. ERA, ERA Real Estate powered, and their respective logos are registered service marks of ERA Franchise Systems LLC. Each office is independently owned and operated.