
1518 M Drive S, Athens, MI 49051
Local realty services provided by:ERA Prime Real Estate Group
1518 M Drive S,Eastleroy, MI 49051
$1,150,000
- 4 Beds
- 3 Baths
- 3,148 sq. ft.
- Single family
- Active
Listed by: erica osborne
Office: exp realty llc.
MLS#:66026047038
Source:MI_REALCOMP
Price summary
- Price:$1,150,000
- Price per sq. ft.:$215.03
About this home
Discover a rare blend of comfort, accessibility, and natural beauty on 55 private acres. Built in 2021, this thoughtfully designed, handicap-accessible home offers modern construction and expansive spaces surrounded by tillable ground, mature woods, peaceful marshland, and a private pond. At the heart of the home is an impressive 1,100-square-foot living room featuring soaring vaulted ceilings and a wet bar - an exceptional setting for entertaining, relaxing, or gathering with family and friends. The property is equally well-equipped outdoors, with a 30 X 40 pole barn offering ample room for equipment, storage, hobbies, or agricultural use. A whole-home generator provides dependable backup power, while a secure vault with a bank-style door offers exceptional protection for valuables, records, or a private collection. Whether you envision a private country retreat, recreational haven, or working acreage, this custom-built estate offers space, versatility and modern convenience in abeautiful natural setting....
Contact an agent
Home facts
- Year built:2021
- Listing ID #:66026047038
- Added:3 day(s) ago
- Updated:September 07, 2026 at 10:26 AM
Rooms and interior
- Bedrooms:4
- Total bathrooms:3
- Full bathrooms:2
- Half bathrooms:1
- Rooms Total:8
- Flooring:Carpet, Ceramic Tile, Vinyl, Wood
- Basement Description:Bath Stubbed, Full, Partially Finished, Sump Pump
- Living area:3,148 sq. ft.
Heating and cooling
- Cooling:Ceiling Fans, Central Air
- Heating:Forced Air, Heat Pump, Propane
Structure and exterior
- Roof:Composition
- Year built:2021
- Building area:3,148 sq. ft.
- Lot area:55.28 Acres
- Lot Features:Level, Tillable, Wetlands, Wooded
- Architectural Style:Ranch
- Construction Materials:Stone, Vinyl Siding
- Exterior Features:Covered, Garden, Patio
- Foundation Description:Basement
Utilities
- Water:Well
- Sewer:Septic Tank
Finances and disclosures
- Price:$1,150,000
- Price per sq. ft.:$215.03
- Tax amount:$9,761
Features and amenities
- Appliances:Cooktop, Dishwasher, Dryer, Humidifier, Microwave, Range, Refrigerator, Washer, Water Softener Owned
- Laundry features:In Hall, Main Level
- Amenities:Vaulted Ceilings, Wet Bar, Window Treatments
Parking
- Parking description:Attached, Garage Door Opener, Garage Faces Front, Gravel, Paved
- Garage spaces:2

New listings near 1518 M Drive S
- New
 $440,000Active4 beds 2 baths1,346 sq. ft.
5773 M 66, EastLeroy, MI 49051
MLS# 68026046799Listed by: TYLER MILLIMAN RED WOOD REALTY - New
 $90,000Active3 beds 1 baths1,392 sq. ft.
150 N Kingsbury Avenue, Athens, MI 49011
MLS# 81026046484Listed by: KEYMARK REALTY 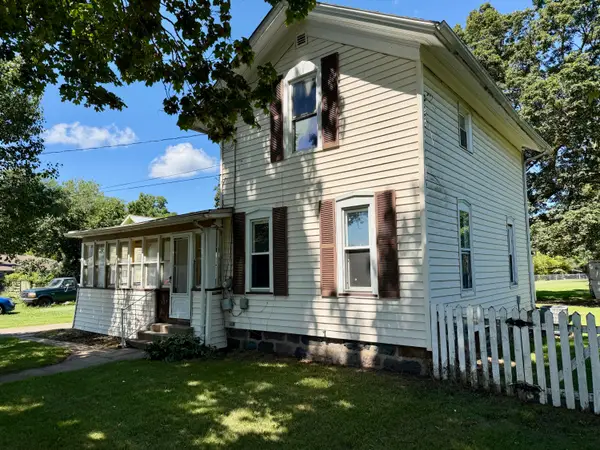 $95,000Active4 beds 2 baths1,510 sq. ft.
127 E Mill Street, Athens, MI 49011
MLS# 64026043266Listed by: RE/MAX PERRETT ASSOCIATES $220,000Active4 beds 1 baths1,791 sq. ft.
4425 M Drive S, Athens, MI 49011
MLS# 20261064214Listed by: REAL BROKER, LLC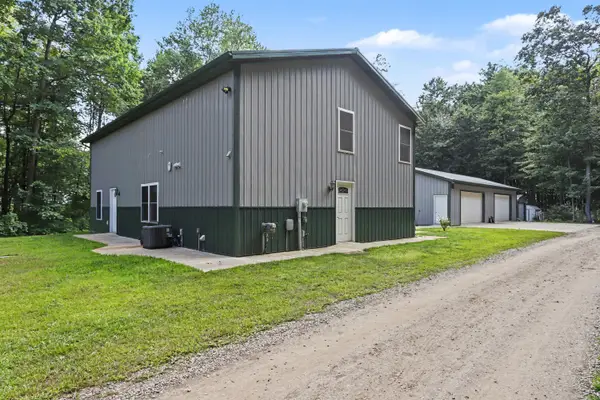 $415,000Pending4 beds 2 baths2,100 sq. ft.
1280 Athens Road, Athens, MI 49011
MLS# 26039425Listed by: EXP REALTY LLC $234,900Active3 beds 2 baths1,494 sq. ft.
204 E Holcomb Street, Athens, MI 49011
MLS# 66026034342Listed by: EXP REALTY LLC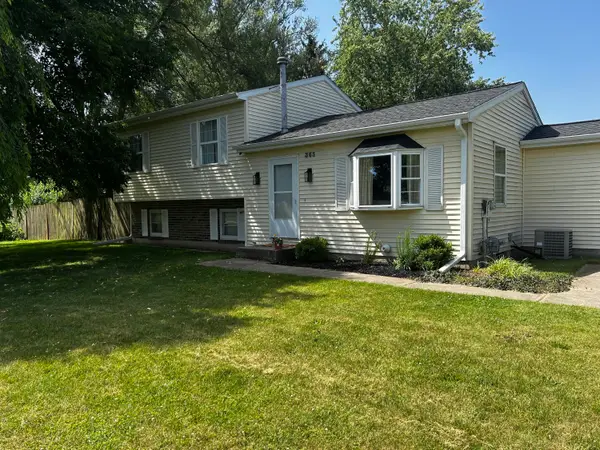 $269,900Pending5 beds 2 baths2,493 sq. ft.
365 East Avenue, Athens, MI 49011
MLS# 26033931Listed by: RE/MAX ELITE GROUP $389,000Active4 beds 2 baths3,316 sq. ft.
33594 M 60, Athens, MI 49011
MLS# 66026033307Listed by: GREENRIDGE CORNELL & ASSOCIATES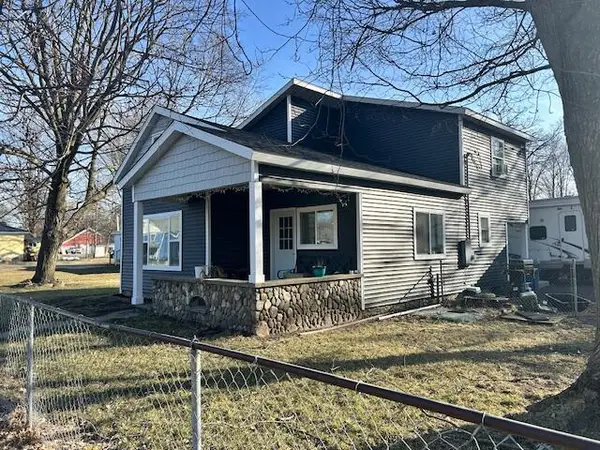 $246,000Pending3 beds 2 baths1,802 sq. ft.
429 S Capital Avenue, Athens, MI 49011
MLS# 26032949Listed by: RE/MAX PERRETT ASSOCIATES


Protect your home and budget from life's surprises with an Assurant Home Warranty, backed by a partner that supports you through every step of homeownership. Explore Plans.
© 2023 - 2026 ERA Franchise Systems LLC. All rights reserved. ERA Franchise Systems LLC fully supports the principles of the Fair Housing Act and the Equal Opportunity Act. ERA, ERA Real Estate powered, and their respective logos are registered service marks of ERA Franchise Systems LLC. Each office is independently owned and operated.