
12480 Stevens Street, Atlanta, MI 49709
Local realty services provided by:ERA Greater North Properties
Listed by: renita west
Office: huston real estate, inc.
MLS#:201842959
Source:MI_WWBR
Price summary
- Price:$217,000
- Price per sq. ft.:$97.92
About this home
Discover the potential in this spacious 3-bedroom, 1-bath home offering 2,216 sq. ft. of living space just a short drive from downtown Atlanta. A welcoming front patio provides the perfect place to relax, while the impressive 28x36 garage offers plenty of room for vehicles, storage, or projects. The recently renovated basement features a large bedroom plus an additional versatile room with potential for added sleeping space. With just a few finishing touches remaining, this home is the perfect blank canvas for those with a vision to make it their own!
Contact an agent
Home facts
- Year built:2001
- Subdivision & Development:Azure Park Sub
- Listing ID #:201842959
- Added:8 day(s) ago
- Updated:September 30, 2026 at 04:10 PM
Rooms and interior
- Bedrooms:3
- Total bathrooms:1
- Full bathrooms:1
- Living area:2,216 sq. ft.
Heating and cooling
- Heating:Forced Air, Heating, Natural Gas
Structure and exterior
- Year built:2001
- Building area:2,216 sq. ft.
- Lot area:1.4 Acres
- Architectural Style:Ranch
- Exterior Features:Natural, Patio/Porch, Shed
Finances and disclosures
- Price:$217,000
- Price per sq. ft.:$97.92
Features and amenities
- Amenities:Blinds, Ceiling Fan, Vaulted Ceiling(s), Walk-In Closet(s)
Parking
- Garage:Yes
New listings near 12480 Stevens Street
 $285,000Active3 beds 2 baths3,024 sq. ft.
9031 Rush Hill Road, Atlanta, MI 49709
MLS# 201842886Listed by: EAGLE POINT REAL ESTATE LLC $145,000Pending2 beds 1 baths825 sq. ft.
9551 Hall Road, Atlanta, MI 49709
MLS# 20261071729Listed by: CENTURY 21 METRO BROKERS-DAVISON
 $399,500Active5 beds 2 baths2,100 sq. ft.
12520 Airport Road, Atlanta, MI 49709
MLS# 201842804Listed by: KW NORTHERN MICHIGAN TEAM PARTNERS $125,000Active3 beds 1 baths1,453 sq. ft.
11511 County Road 487, Atlanta, MI 49709
MLS# 201842736Listed by: REAL ESTATE ONE OF GAYLORD $369,900Active3 beds 2 baths3,536 sq. ft.
19399 Barberry Trail, Atlanta, MI 49709
MLS# 201842699Listed by: UNITED COUNTRY GREAT LAKES REALTY & AUCTION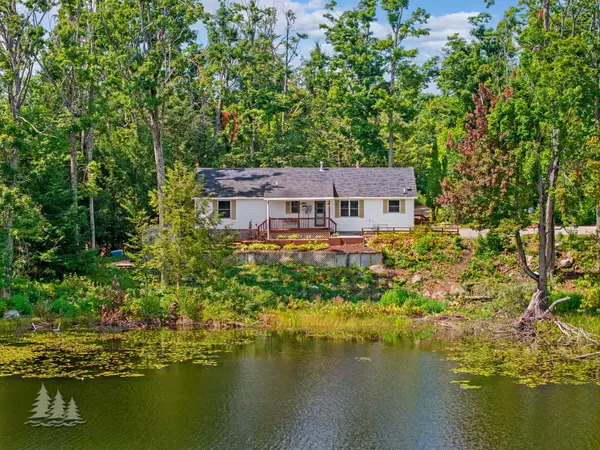 $365,000Active3 beds 2 baths1,568 sq. ft.
9415 W Gaylanta Drive, Atlanta, MI 49709
MLS# 201842591Listed by: HUSTON REAL ESTATE, INC.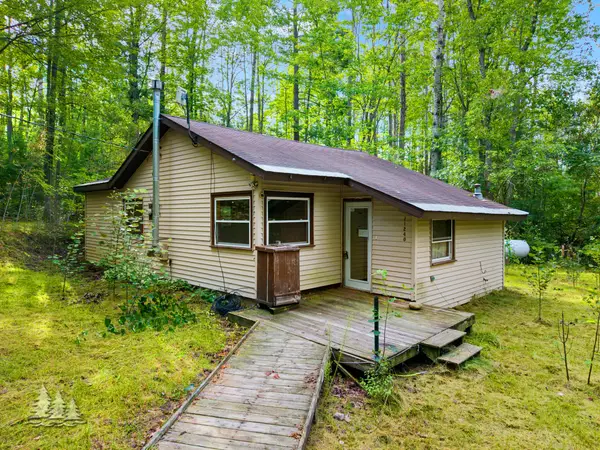 $45,000Pending2 beds 1 baths875 sq. ft.
11240 Francis Avenue, Atlanta, MI 49709
MLS# 201842598Listed by: HUSTON REAL ESTATE, INC.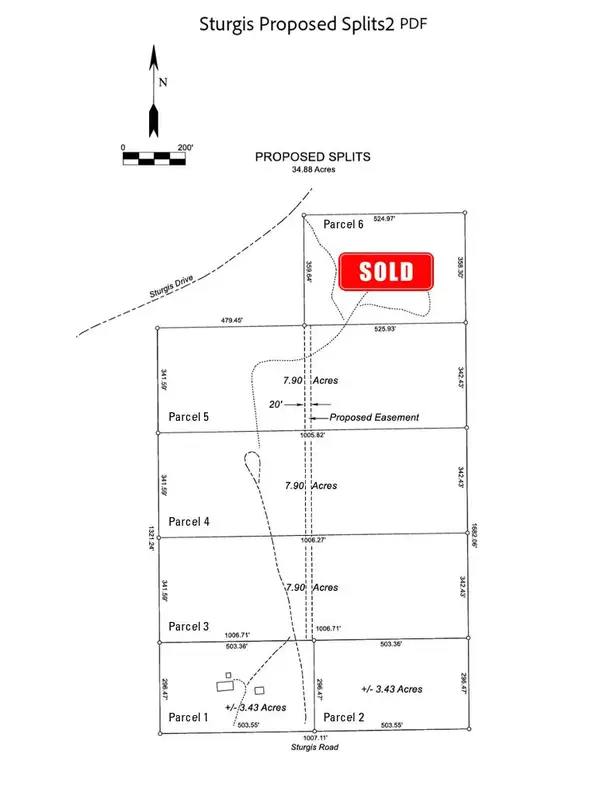 $34,900Active3.43 Acres
V/L 3.34 Ravens Trail, Atlanta, MI 49709
MLS# 201838337Listed by: UNITED COUNTRY GREAT LAKES REALTY & AUCTION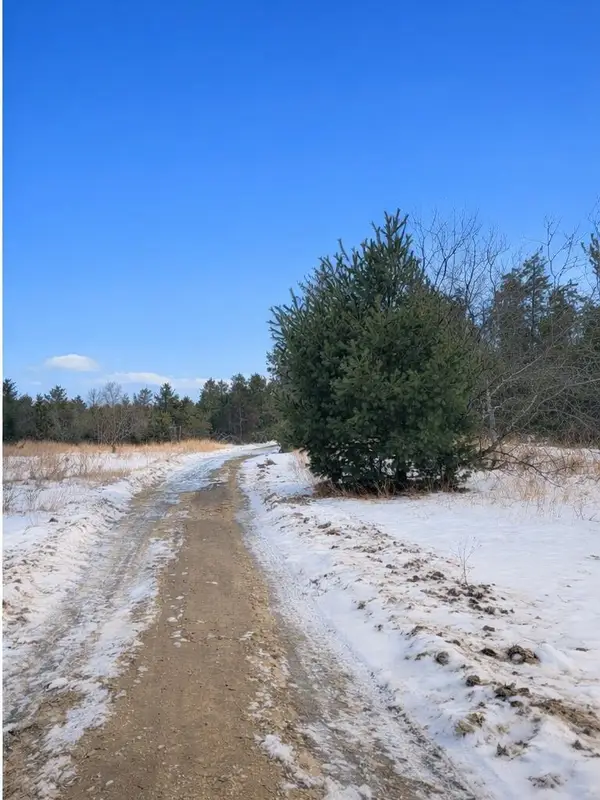 $52,900Active7.9 Acres
Parcel 3 Ravens Trail, Atlanta, MI 49709
MLS# 201838360Listed by: UNITED COUNTRY GREAT LAKES REALTY & AUCTION


Protect your home and budget from life's surprises with an Assurant Home Warranty, backed by a partner that supports you through every step of homeownership. Explore Plans.
© 2023 - 2026 ERA Franchise Systems LLC. All rights reserved. ERA Franchise Systems LLC fully supports the principles of the Fair Housing Act and the Equal Opportunity Act. ERA, ERA Real Estate powered, and their respective logos are registered service marks of ERA Franchise Systems LLC. Each office is independently owned and operated.