
9415 W Gaylanta Drive, Atlanta, MI 49709
Local realty services provided by:ERA Greater North Properties
9415 W Gaylanta Drive,Atlanta, MI 49709
$365,000
- 3 Beds
- 2 Baths
- 1,568 sq. ft.
- Single family
- Active
Listed by: shawn e huston
Office: huston real estate, inc.
MLS#:201842591
Source:MI_WWBR
Price summary
- Price:$365,000
- Price per sq. ft.:$232.78
About this home
Experience lakefront living at its best with this adorable 3-bedroom, 2-bath home boasting an impressive 283 feet of frontage on all-sports Gaylanta Lake! Perched on a hill, the home offers beautiful views of the water and a peaceful setting to enjoy year-round. Relax or entertain on the spacious 8x32 patio, featuring an 8x16 covered area perfect for taking in the lake views. Recently updated and complete with all new appliances and a whole-house generator, this charming retreat blends comfort, convenience, and the Up North lake lifestyle!
Contact an agent
Home facts
- Year built:1999
- Subdivision & Development:Gaylanta Hills No. 1
- Listing ID #:201842591
- Added:1 day(s) ago
- Updated:September 02, 2026 at 09:45 PM
Rooms and interior
- Bedrooms:3
- Total bathrooms:2
- Full bathrooms:2
- Living area:1,568 sq. ft.
Heating and cooling
- Heating:Baseboard, Heating, Hot Water, Natural Gas
Structure and exterior
- Year built:1999
- Building area:1,568 sq. ft.
- Architectural Style:Ranch
- Exterior Features:Landscaped, Natural, Patio/Porch, Shed
Finances and disclosures
- Price:$365,000
- Price per sq. ft.:$232.78
Features and amenities
- Amenities:Blinds, Ceiling Fan, Curtain Rods, Walk-In Closet(s)
New listings near 9415 W Gaylanta Drive
- New
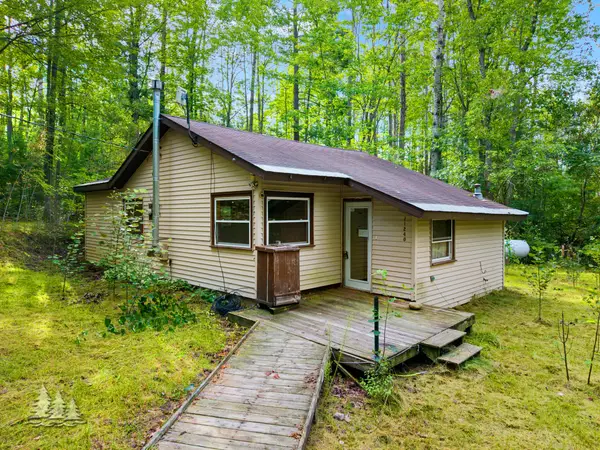 $45,000Active2 beds 1 baths875 sq. ft.
11240 Francis Avenue, Atlanta, MI 49709
MLS# 201842598Listed by: HUSTON REAL ESTATE, INC. 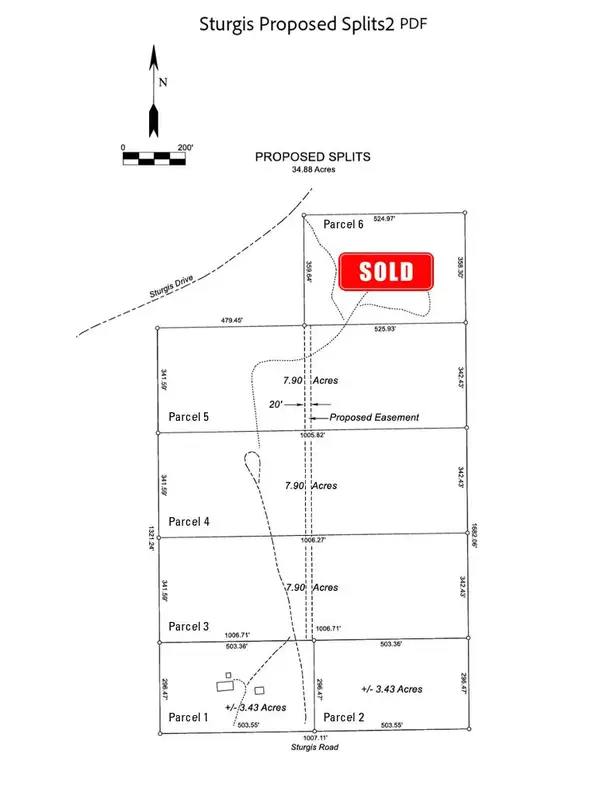 $34,900Active3.43 Acres
V/L 3.34 Ravens Trail, Atlanta, MI 49709
MLS# 201838337Listed by: UNITED COUNTRY GREAT LAKES REALTY & AUCTION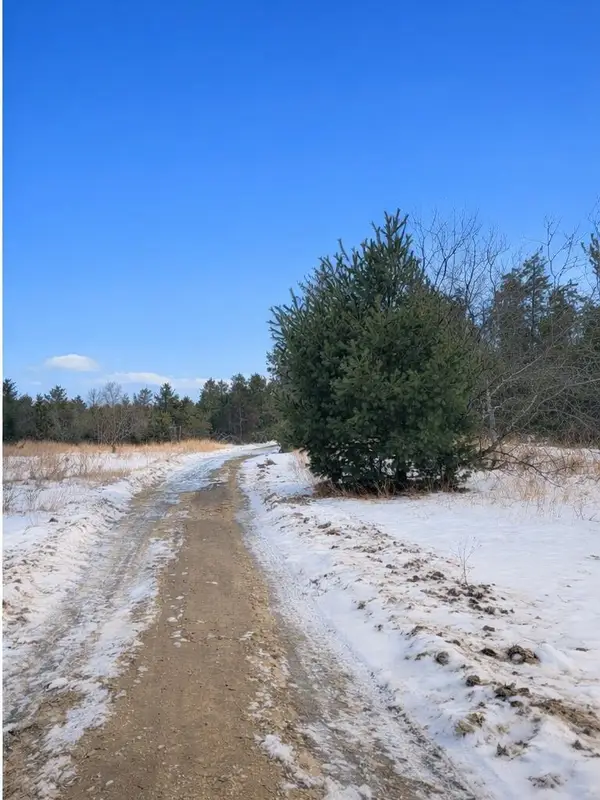 $52,900Active7.9 Acres
Parcel 3 Ravens Trail, Atlanta, MI 49709
MLS# 201838360Listed by: UNITED COUNTRY GREAT LAKES REALTY & AUCTION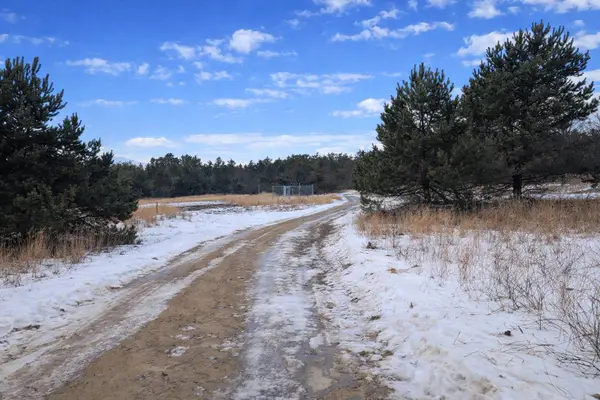 $52,900Active7.9 Acres
Parcel 5 Ravens Trail, Atlanta, MI 49709
MLS# 201838363Listed by: UNITED COUNTRY GREAT LAKES REALTY & AUCTION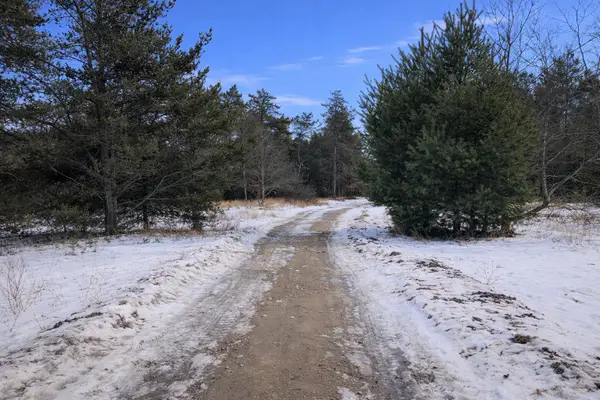 $52,900Active7.9 Acres
Parcel 4 Ravens Trail, Atlanta, MI 49709
MLS# 201838364Listed by: UNITED COUNTRY GREAT LAKES REALTY & AUCTION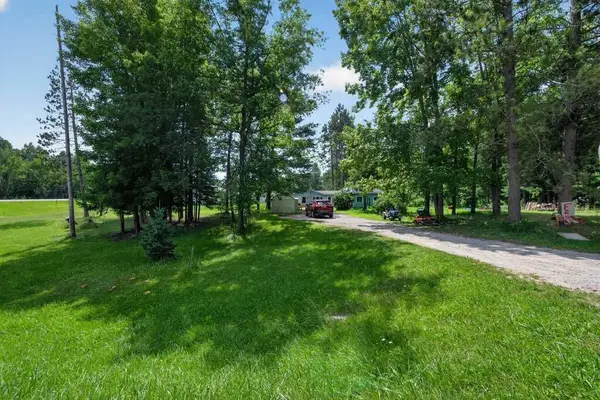 $89,999Active3 beds 2 baths1,500 sq. ft.
17955 County Road 612, Atlanta, MI 49709
MLS# 26044350Listed by: KERMATH REALTY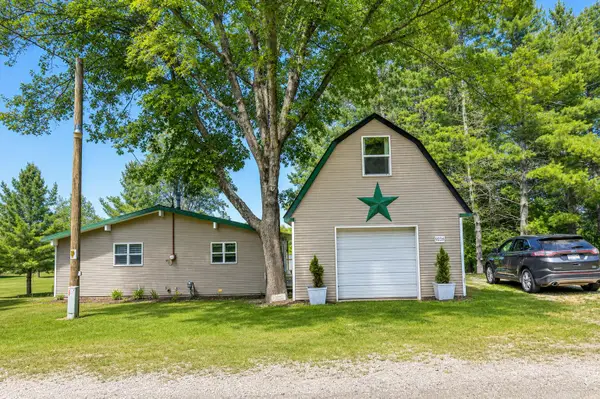 $239,000Pending2 beds 1 baths768 sq. ft.
9226 Lakeside Drive, Atlanta, MI 49709
MLS# 201842195Listed by: UNITED COUNTRY GREAT LAKES REALTY & AUCTION $43,800Active3.31 Acres
Lot 5 E Airport Drive, Atlanta, MI 49709
MLS# 201842026Listed by: UNITED COUNTRY GREAT LAKES REALTY & AUCTION $379,000Active3 beds 1 baths1,140 sq. ft.
9599 Helen Avenue, Atlanta, MI 49709
MLS# 201842108Listed by: REAL BROKER LLC - PETOSKEY


Protect your home and budget from life's surprises with an Assurant Home Warranty, backed by a partner that supports you through every step of homeownership. Explore Plans.
© 2023 - 2026 ERA Franchise Systems LLC. All rights reserved. ERA Franchise Systems LLC fully supports the principles of the Fair Housing Act and the Equal Opportunity Act. ERA, ERA Real Estate powered, and their respective logos are registered service marks of ERA Franchise Systems LLC. Each office is independently owned and operated.