
9460 Maple Trail, Atlanta, MI 49709
Local realty services provided by:ERA Greater North Properties
Listed by: shawn e huston
Office: huston real estate, inc.
MLS#:201843782
Source:MI_WWBR
Price summary
- Price:$600,000
- Price per sq. ft.:$130.75
About this home
Tucked among six wooded lots in Canada Creek Ranch, this remarkable 4,589 sq. ft. log home combines rustic charm, modern luxury, and thoughtful design for an exceptional Up North retreat. Soaring vaulted ceilings and expansive windows create a bright, inviting living space centered around a gas fireplace. The beautifully appointed kitchen features quartz countertops, a walk-in pantry, and an adjoining mini bar. The main-floor 645 sq. ft. primary suite offers a private escape with a copper soaking tub, walk-in shower, double vanity, and spacious dressing closet with laundry. A dedicated office adds everyday convenience.
Upstairs, a truly unique ''guest village'' features three themed bedrooms, two bathrooms, two cozy lounges, a loft, and a second laundry room. ... The fully finished basement provides additional space with a large storage room, organized mechanical area, and full bathroom complete with a built-in dog wash.
Designed for year-round comfort, the home features radiant in-floor heat and spray foam insulation. Outside, a 36'x40' heated garage with a radiant-heated concrete approach and separate 30'x40' pole barn provide exceptional storage and workspace. Covered and open patios offer inviting spaces to enjoy the wooded surroundings.
All of this is nestled within the 13,500-acre Canada Creek Ranch, where private lakes, trout streams, a clubhouse, shooting ranges, and miles of ORV, snowmobile, and nature trails create endless opportunities for Northern Michigan recreation. A distinctive property where comfort, craftsmanship, and the Up North lifestyle come together!...
Contact an agent
Home facts
- Year built:2009
- Subdivision & Development:Rex Park
- Listing ID #:201843782
- Added:1 day(s) ago
- Updated:November 18, 2026 at 01:54 AM
Rooms and interior
- Bedrooms:4
- Total bathrooms:5
- Full bathrooms:4
- Half bathrooms:1
- Bedroom Description:Split Bedroom Floor Plan
- Basement Description:Partially Finished, Walk-Out Access
- Living area:4,589 sq. ft.
Heating and cooling
- Heating:Heating, Mini Split Heat/Cool, Natural Gas, Radiant Floor
Structure and exterior
- Year built:2009
- Building area:4,589 sq. ft.
- Architectural Style:Multi-Level
- Exterior Features:Deck, Landscaped, Natural, Patio/Porch, Pole Building
Finances and disclosures
- Price:$600,000
- Price per sq. ft.:$130.75
Features and amenities
- Amenities:Blinds, Ceiling Fan, Curtain Rods, Drapes, Vaulted Ceiling(s), Walk-In Closet(s), Wet Bar, Wired for Sound
Parking
- Parking description:Garage Door Opener
- Garage:Yes
New listings near 9460 Maple Trail
- New
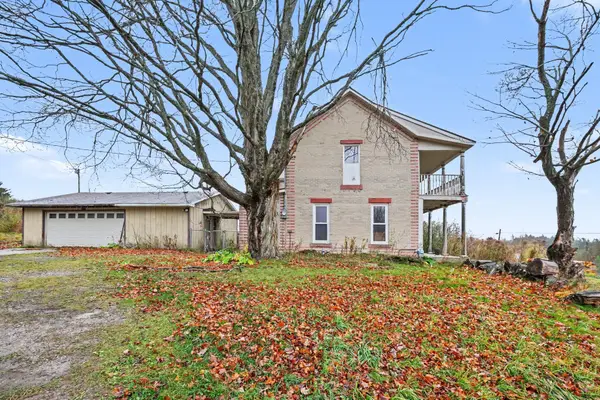 $174,900Active4 beds 2 baths2,452 sq. ft.
7180 Michigan 32, Atlanta, MI 49709
MLS# 26059113Listed by: REAL BROKER, LLC 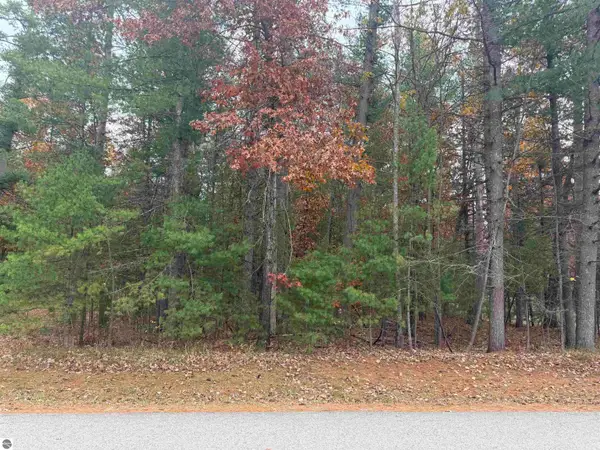 $10,000Active0.46 Acres
Hammond, Atlanta, MI 49709
MLS# 1951984Listed by: COLDWELL BANKER SCHMIDT TRAVERSE CITY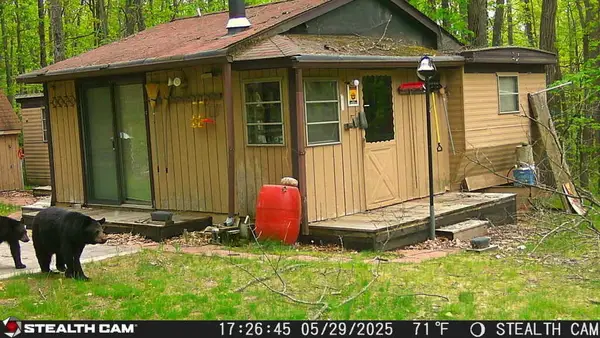 $99,900Pending2 beds 1 baths850 sq. ft.
3665 Pilon Drive, Atlanta, MI 49709
MLS# 201843653Listed by: UNITED COUNTRY GREAT LAKES REALTY & AUCTION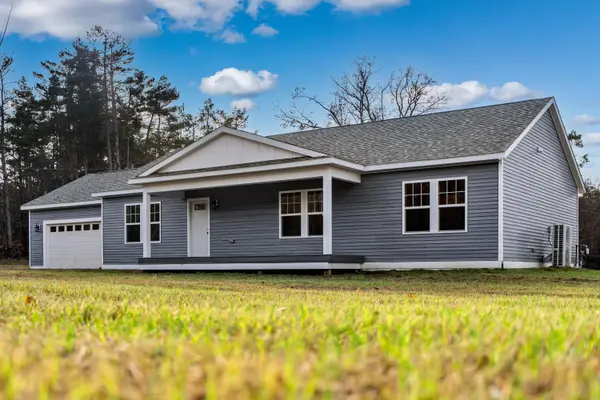 $299,000Active3 beds 2 baths1,560 sq. ft.
9136 S Airport Road, Atlanta, MI 49709
MLS# 201843638Listed by: UNITED COUNTRY GREAT LAKES REALTY & AUCTION- Open Sat, 11am to 2pm
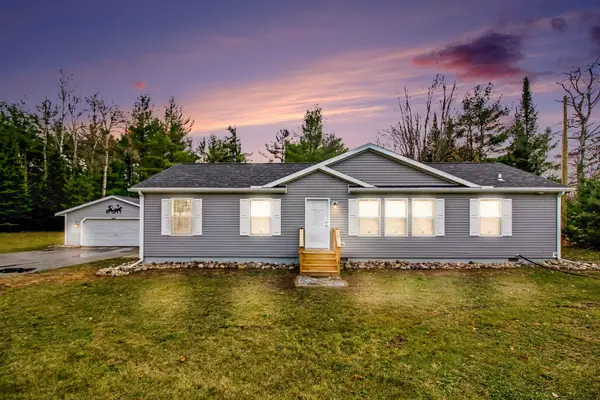 $440,000Active3 beds 2 baths1,493 sq. ft.
15895 M 32/m33, Atlanta, MI 49709
MLS# 201843654Listed by: REAL ESTATE ONE OF GAYLORD 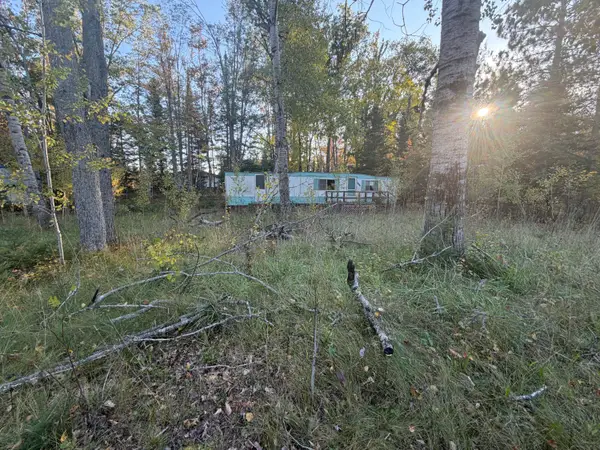 $16,000Active0.23 Acres
16205 Hiawatha Trail, Atlanta, MI 49709
MLS# 201843639Listed by: UNITED COUNTRY GREAT LAKES REALTY & AUCTION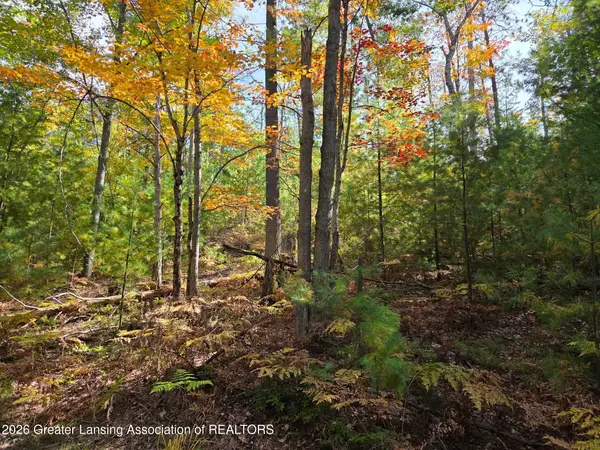 $79,900Active0.89 Acres
0 Dowsett Trail, Atlanta, MI 49709
MLS# 300308Listed by: KELLER WILLIAMS REALTY LANSING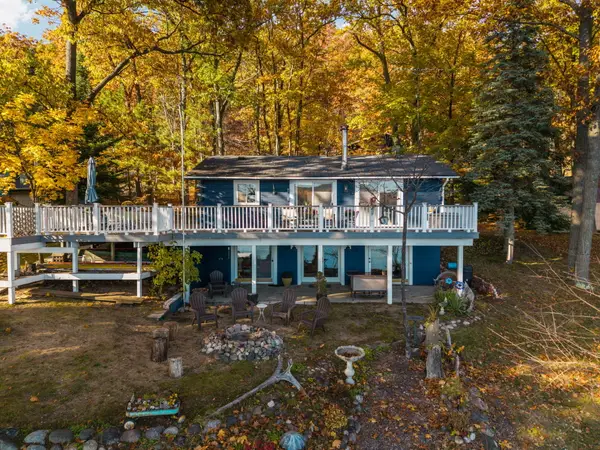 $385,000Active2 beds 2 baths1,632 sq. ft.
10635 Skyline Drive, Atlanta, MI 49709
MLS# 201843471Listed by: SMITH REALTY GROUP $134,900Active2 beds 1 baths1,920 sq. ft.
11520 Thornton Road, Atlanta, MI 49709
MLS# 201843525Listed by: HOMEWATERS, L.L.C. GRAYLING


Protect your home and budget from life's surprises with an Assurant Home Warranty, backed by a partner that supports you through every step of homeownership. Explore Plans.
© 2023 - 2026 ERA Franchise Systems LLC. All rights reserved. ERA Franchise Systems LLC fully supports the principles of the Fair Housing Act and the Equal Opportunity Act. ERA, ERA Real Estate powered, and their respective logos are registered service marks of ERA Franchise Systems LLC. Each office is independently owned and operated.