
1995 Mitchell Lake Road, Attica, MI 48412
Local realty services provided by:ERA Prime Real Estate Group
1995 Mitchell Lake Road,Attica, MI 48412
- 3 Beds
- 2 Baths
- - sq. ft.
- Single family
- Sold
Listed by: jessica belanger marine
Office: re/max noire
MLS#:20261047463
Source:MI_REALCOMP
Sorry, we are unable to map this address
Price summary
- Price:
About this home
Welcome to your own private oasis. This home is a country living dream. Home features three bedrooms, two bathrooms, a large living room, first floor laundry, recently updated kitchen with new countertops and a sunroom addition. Lower level is finished with tons of rec room space. Air hockey table and pool table are included in sale. Lot features a four car detached garage with new thermostat controlled heater, a second garage equipped to house an additional three cars, a shed with glass French doors, and a large pond. Immediate occupancy offered, and all appliances and most remaining contents are included in sale. Easy showings!
Contact an agent
Home facts
- Year built:1996
- Listing ID #:20261047463
- Added:72 day(s) ago
- Updated:September 06, 2026 at 07:06 AM
Rooms and interior
- Bedrooms:3
- Total bathrooms:2
- Full bathrooms:2
- Rooms Total:8
- Basement Description:Finished
Heating and cooling
- Cooling:Ceiling Fans, Central Air
- Heating:Forced Air, Natural Gas
Structure and exterior
- Roof:Asphalt, Composition
- Year built:1996
- Architectural Style:Manufactured with Land
- Construction Materials:Vinyl Siding
- Exterior Features:Deck, Porch
- Foundation Description:Basement, Block
- Levels:One
Utilities
- Water:Well
- Sewer:Septic Tank
Finances and disclosures
- Price:
- Tax amount:$1,580
Features and amenities
- Appliances:Dishwasher, Dryer, Free Standing Gas Range, Free Standing Refrigerator, Microwave, Washer
- Laundry features:Electric Dryer Hookup, Laundry Room, Washer Hookup
- Amenities:Programmable Thermostat
Parking
- Parking description:Detached, Three Car Garage
- Garage spaces:3

New listings near 1995 Mitchell Lake Road
- New
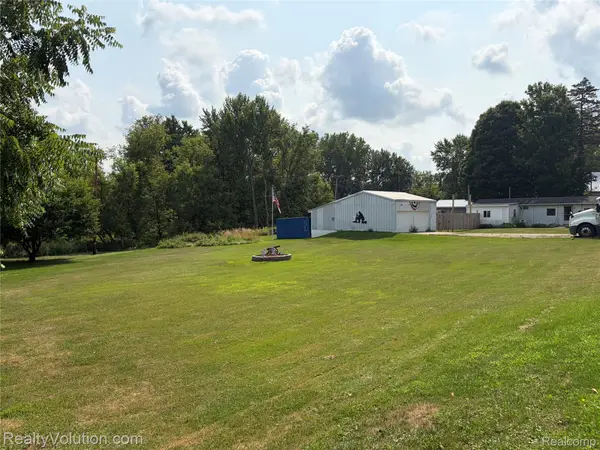 $129,900Active2 beds 1 baths700 sq. ft.
2180 Mitchell Lake Road, Attica, MI 48412
MLS# 20261065045Listed by: REALTY VOLUTION.COM 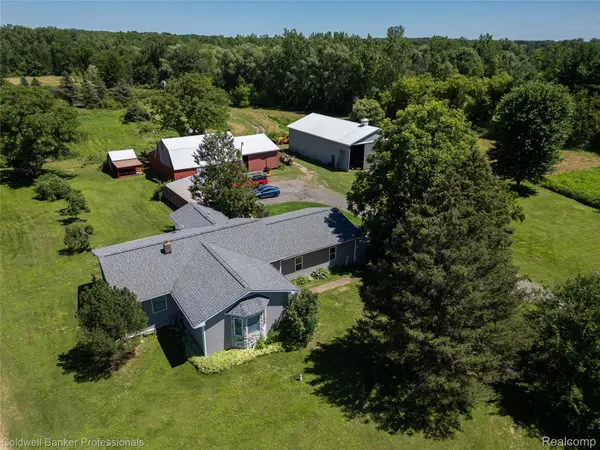 $459,000Active4 beds 2 baths1,564 sq. ft.
1840 N Lake Pleasant Road, Attica, MI 48412
MLS# 20261065735Listed by: COLDWELL BANKER PROFESSIONALS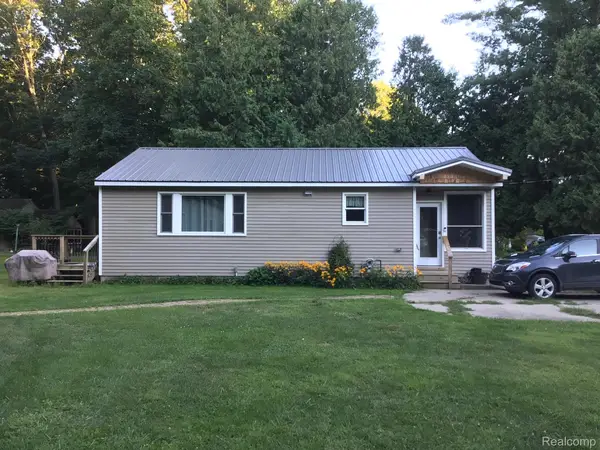 $159,000Active2 beds 1 baths960 sq. ft.
968 Boshaw Drive, Attica, MI 48412
MLS# 20261066362Listed by: BERKSHIRE HATHAWAY HOMESERVICES KEE REALTY OXFORD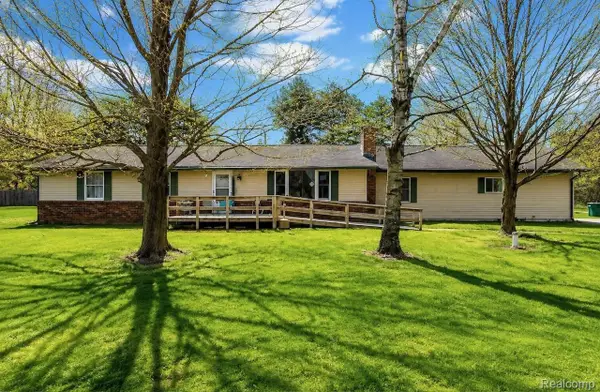 $269,900Active6 beds 4 baths3,093 sq. ft.
140 Larson Road, Attica, MI 48412
MLS# 20261063700Listed by: THE SEDLARIK GROUP REALTY LLC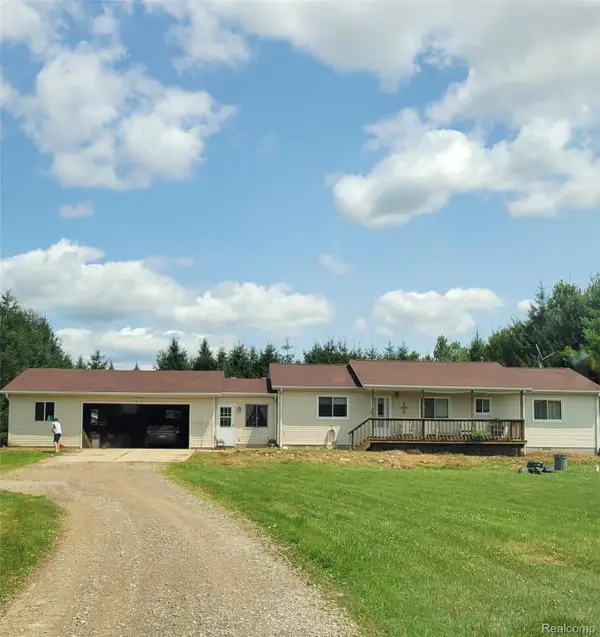 $295,000Pending3 beds 2 baths1,600 sq. ft.
155 S Youngs Road, Attica, MI 48412
MLS# 20261055607Listed by: DIAMOND REALTY & ASSOCIATES, LLC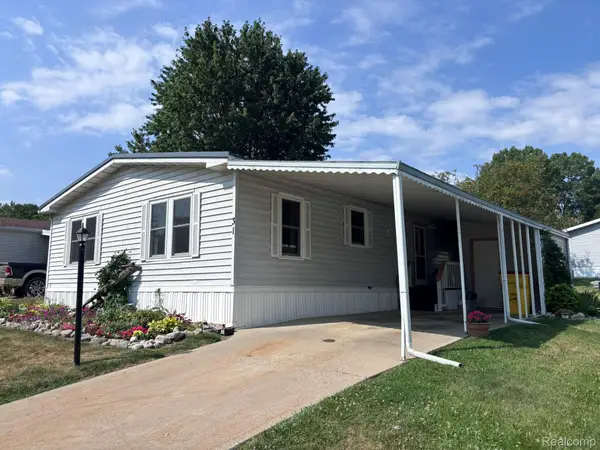 $59,900Active2 beds 2 baths1,200 sq. ft.
31 Saddle Creek Dr., Attica, MI 48412
MLS# 20261063474Listed by: REALTY EXECUTIVES MAIN ST LLC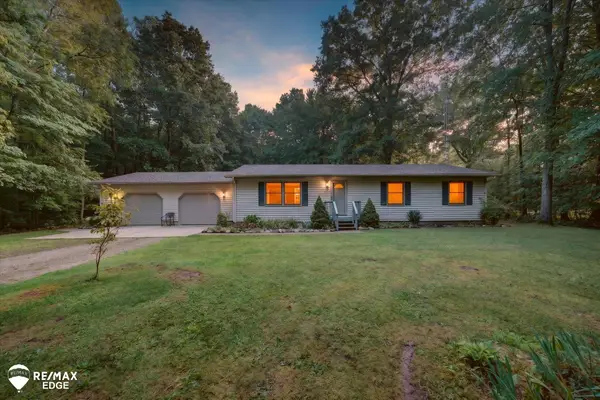 $275,000Pending3 beds 2 baths1,350 sq. ft.
4883 Little Cedar Creek DR, Attica, MI 48412
MLS# 5050217850Listed by: REMAX EDGE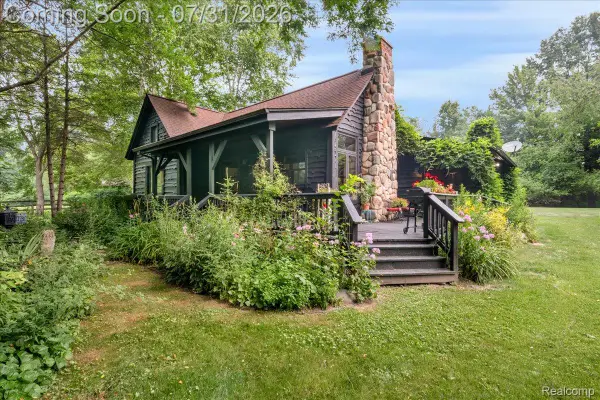 $400,000Pending2 beds 1 baths2,088 sq. ft.
4150 Newark Road, Attica, MI 48412
MLS# 20261051552Listed by: KW REALTY LIVINGSTON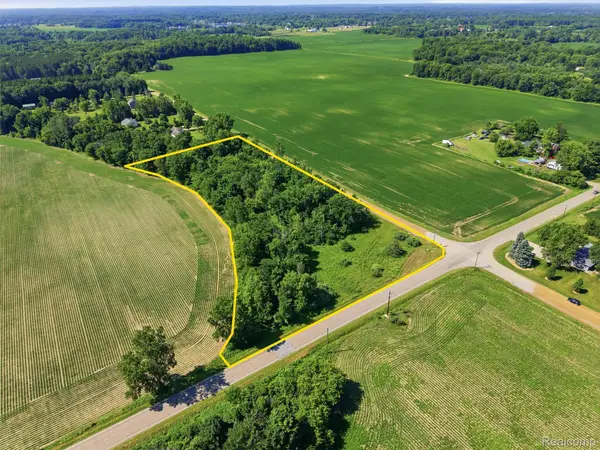 $70,000Active3.19 Acres
Parcel B-1 Mitchell Lake Road, Attica, MI 48412
MLS# 20261056975Listed by: EXP REALTY ROMEO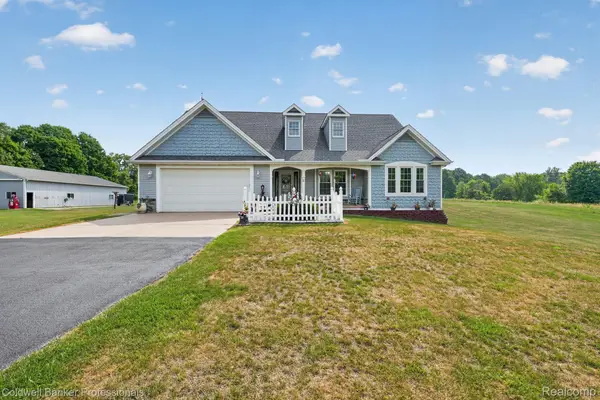 $574,900Pending3 beds 3 baths3,540 sq. ft.
888 N Force Road, Attica, MI 48412
MLS# 20261056395Listed by: COLDWELL BANKER PROFESSIONALS


Protect your home and budget from life's surprises with an Assurant Home Warranty, backed by a partner that supports you through every step of homeownership. Explore Plans.
© 2023 - 2026 ERA Franchise Systems LLC. All rights reserved. ERA Franchise Systems LLC fully supports the principles of the Fair Housing Act and the Equal Opportunity Act. ERA, ERA Real Estate powered, and their respective logos are registered service marks of ERA Franchise Systems LLC. Each office is independently owned and operated.