
140 Larson Road, Attica, MI 48412
Local realty services provided by:ERA Prime Real Estate Group
Listed by: michael quinn
Office: the sedlarik group realty llc.
MLS#:20261063700
Source:MI_REALCOMP
Price summary
- Price:$249,900
- Price per sq. ft.:$80.8
About this home
Welcome home!!! This SPACIOUS and well maintained 6 bedroom, 4 bath home is situated on over an acre on a quiet dead end street near Grass Lake. Appraised for $272,000 in 2024!! Instant equity! Offering generous living space and a highly flexible layout, this property is ideal for a large household, multigenerational living, or anyone looking for room to spread out. The home offers full handicap accessibility throughout, including an access ramp to the front entrance, first floor laundry and an accessible layout designed for ease of movement throughout the entire home. The floor plan also offers excellent potential to be converted into two separate 3 bedroom living spaces, giving an owner occupant the option to create a private space for extended family or a potential second unit for future rental income. The secondary living area already includes a kitchen with a sink and storage along with a full bathroom. Additional features include a large partially finished basement offering abundant storage, a large 30 x 40 pole barn with electricity, included appliances, and plenty of outdoor space. A unique opportunity offering size, accessibility, versatility, and multiple possibilities for its next owner. Don't miss this opportunity, schedule your showing today!!! Call Michael for more info...
Contact an agent
Home facts
- Year built:1978
- Subdivision & Development:ENGLES SUB
- Listing ID #:20261063700
- Added:53 day(s) ago
- Updated:October 05, 2026 at 10:03 AM
Rooms and interior
- Bedrooms:6
- Total bathrooms:4
- Full bathrooms:3
- Half bathrooms:1
- Rooms Total:9
- Basement Description:Partially Finished
- Living area:3,093 sq. ft.
Heating and cooling
- Cooling:Attic Fan, Ceiling Fans
- Heating:Forced Air, Natural Gas, Propane
Structure and exterior
- Roof:Asphalt
- Year built:1978
- Building area:3,093 sq. ft.
- Lot area:1.01 Acres
- Lot Features:Dead End Street
- Architectural Style:Ranch
- Construction Materials:Brick, Vinyl Siding
- Exterior Features:Deck
- Foundation Description:Basement, Poured, Sump Pump
- Levels:One
Utilities
- Water:Well
- Sewer:Shared Septic
Finances and disclosures
- Price:$249,900
- Price per sq. ft.:$80.8
- Tax amount:$4,352
Features and amenities
- Appliances:Dishwasher, Free Standing Electric Oven, Free Standing Freezer, Free Standing Refrigerator
Parking
- Parking description:Detached, Six or More Car Garage
- Garage spaces:6

New listings near 140 Larson Road
- New
 $315,000Active3 beds 2 baths1,242 sq. ft.
3816 Adams DR, Attica, MI 48412
MLS# 58050223636Listed by: MI REALTY NEEDS  $274,900Pending4 beds 2 baths2,000 sq. ft.
1222 N Youngs Road, Attica, MI 48412
MLS# 20261077572Listed by: HOME REALTY PARTNERS- New
 $369,900Active3 beds 3 baths2,200 sq. ft.
4560 Belle River Road, Attica, MI 48412
MLS# 20261076108Listed by: CENTURY 21 METRO BROKERS 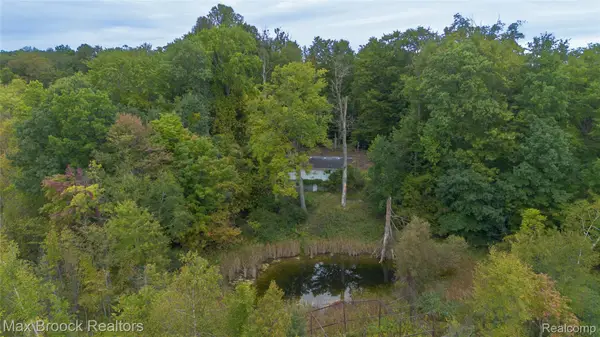 $349,900Active44.51 Acres
1670 Winslow Road, Attica, MI 48412
MLS# 20261077141Listed by: MAX BROOCK, REALTORS-ROYAL OAK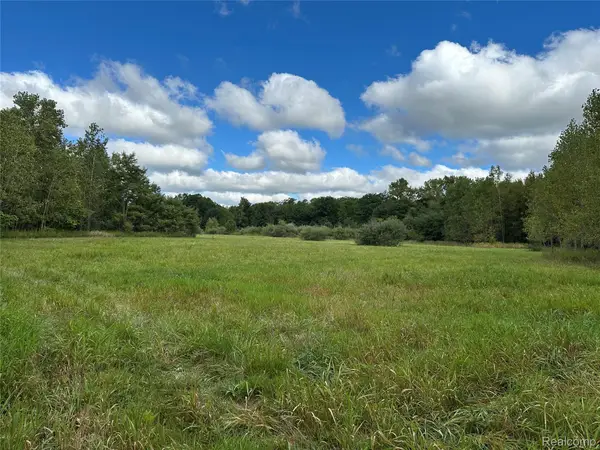 $300,000Pending30 Acres
01 Newark Rd, Attica, MI 48412
MLS# 20261076638Listed by: CORNERSTONE REAL ESTATE CO LLC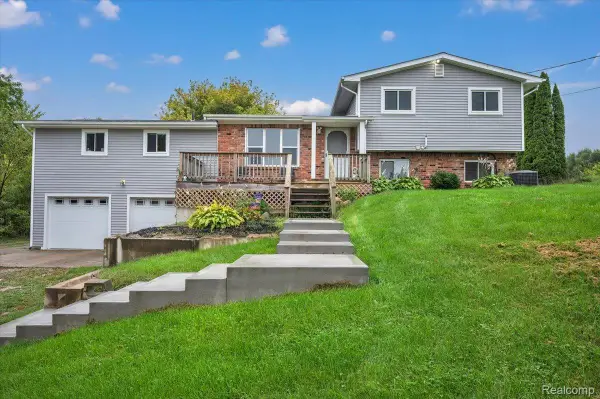 $279,900Active4 beds 2 baths3,270 sq. ft.
4378 Vernor Road, Attica, MI 48412
MLS# 20261075725Listed by: REALTY EXECUTIVES MAIN ST LLC $233,500Active3 beds 2 baths1,750 sq. ft.
4856 Lum Road, Attica, MI 48412
MLS# 20261073420Listed by: KERMATH REALTY LLC $399,900Active3 beds 3 baths2,876 sq. ft.
4633 Attica Road N, Attica, MI 48412
MLS# 20261075660Listed by: COLDWELL BANKER PROFESSIONALS $275,000Active3 beds 2 baths1,454 sq. ft.
4176 Pleasant DR, Attica, MI 48412
MLS# 58050221321Listed by: CENTURY 21 PROFESSIONALS $445,999Pending4 beds 2 baths1,564 sq. ft.
1840 N Lake Pleasant Road, Attica, MI 48412
MLS# 20261072635Listed by: COLDWELL BANKER PROFESSIONALS


Protect your home and budget from life's surprises with an Assurant Home Warranty, backed by a partner that supports you through every step of homeownership. Explore Plans.
© 2023 - 2026 ERA Franchise Systems LLC. All rights reserved. ERA Franchise Systems LLC fully supports the principles of the Fair Housing Act and the Equal Opportunity Act. ERA, ERA Real Estate powered, and their respective logos are registered service marks of ERA Franchise Systems LLC. Each office is independently owned and operated.