
24 Springer Lane, Attica, MI 48412
Local realty services provided by:ERA Prime Real Estate Group
24 Springer Lane,Attica, MI 48412
- 3 Beds
- 2 Baths
- - sq. ft.
- Single family
- Sold
Listed by: rehne voss
Office: coldwell banker professionals
MLS#:20261051413
Source:MI_REALCOMP
Sorry, we are unable to map this address
Price summary
- Price:
About this home
Almost every inch of this beautiful manufactured home has been renovated, making it truly move-in ready! Situated on nearly half an acre just off a paved road, this home offers modern updates, plenty of space, and exceptional value. The extensive interior remodel includes brand-new drywall throughout, replacing the original wall panels, along with beautifully refinished ceilings that eliminate the old popcorn texture. Fresh paint covers every room—including the closets—and new flooring has been installed throughout the home. Nearly all lighting has been updated, with additional recessed lighting added on dimmer switches for a warm, customizable ambiance. The spacious kitchen offers abundant cabinet and counter space and flows seamlessly into the dining and living areas, creating an inviting open-concept layout that’s perfect for everyday living and entertaining.
The primary suite features a walk-in closet and a private bath. The full hallway bathroom has been enhanced with a new light/fan combination that includes a built-in Bluetooth speaker for added convenience. All appliances are included. The home is equipped with natural gas, and the stove, dryer, and water heater are all gas-powered. Outside, both the front and rear decks have been freshly painted, new landscaping enhances the curb appeal, and the impressive 24’ x 32’ pole barn has been upgraded with a new electrical panel, added lighting throughout, and a 50-amp outlet—ideal for hobbies, projects, or RV use. If you’re looking for a beautifully updated, move-in-ready home with modern finishes, generous storage, and a fantastic outbuilding, this is one you won’t want to miss!...
Contact an agent
Home facts
- Year built:2003
- Listing ID #:20261051413
- Added:61 day(s) ago
- Updated:September 06, 2026 at 07:06 AM
Rooms and interior
- Bedrooms:3
- Total bathrooms:2
- Full bathrooms:2
- Rooms Total:6
Heating and cooling
- Cooling:Ceiling Fans, Central Air
- Heating:Forced Air, Natural Gas
Structure and exterior
- Year built:2003
- Lot Features:Level
- Architectural Style:Manufactured with Land
- Construction Materials:Vinyl Siding
- Exterior Features:Deck, Lighting, Porch
- Foundation Description:Crawl Space
- Levels:One
Utilities
- Water:Well
- Sewer:Septic Tank
Finances and disclosures
- Price:
- Tax amount:$2,224
Features and amenities
- Appliances:Dishwasher, Dryer, Free Standing Gas Range, Free Standing Refrigerator, Washer
Parking
- Parking description:Assigned 2 Spaces, Detached, Electricity In Garage, Garage Door Opener, Garage Faces Front, Two and Half Car Garage
- Garage spaces:2.5

New listings near 24 Springer Lane
- New
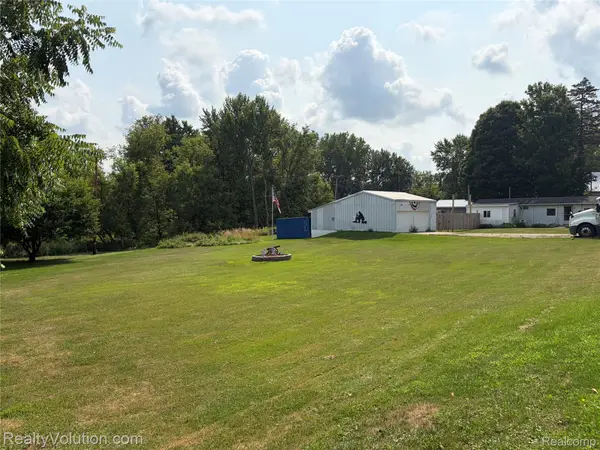 $129,900Active2 beds 1 baths700 sq. ft.
2180 Mitchell Lake Road, Attica, MI 48412
MLS# 20261065045Listed by: REALTY VOLUTION.COM 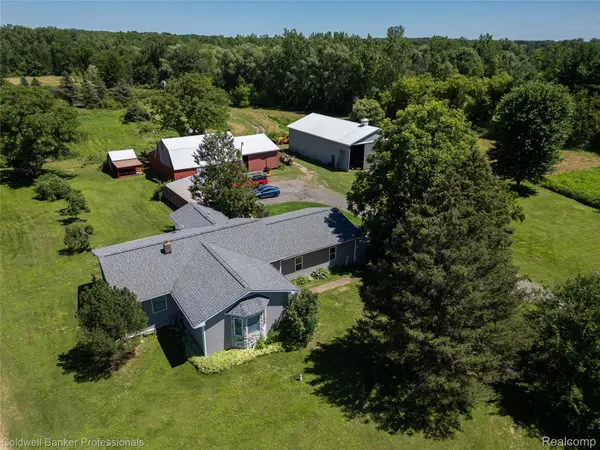 $459,000Active4 beds 2 baths1,564 sq. ft.
1840 N Lake Pleasant Road, Attica, MI 48412
MLS# 20261065735Listed by: COLDWELL BANKER PROFESSIONALS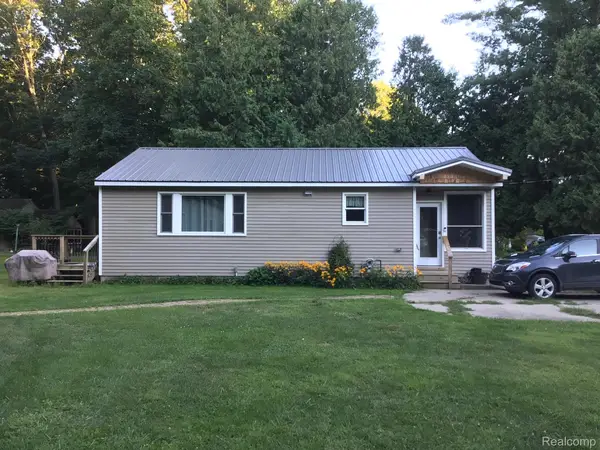 $159,000Active2 beds 1 baths960 sq. ft.
968 Boshaw Drive, Attica, MI 48412
MLS# 20261066362Listed by: BERKSHIRE HATHAWAY HOMESERVICES KEE REALTY OXFORD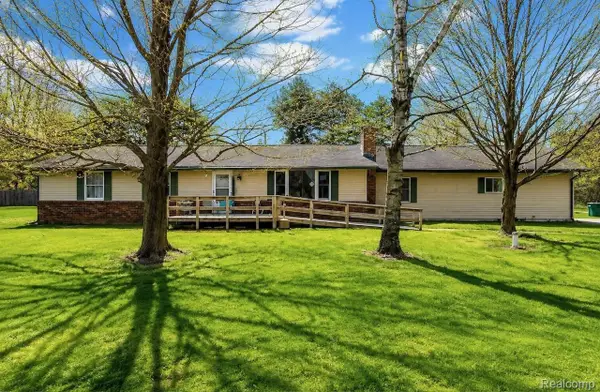 $269,900Active6 beds 4 baths3,093 sq. ft.
140 Larson Road, Attica, MI 48412
MLS# 20261063700Listed by: THE SEDLARIK GROUP REALTY LLC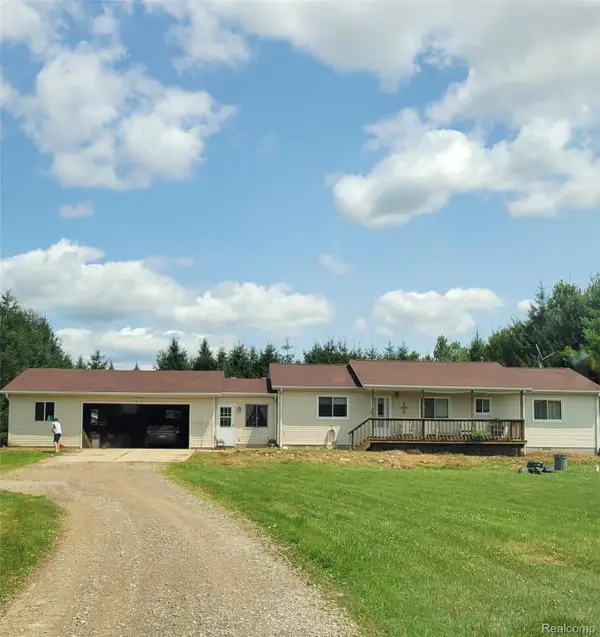 $295,000Pending3 beds 2 baths1,600 sq. ft.
155 S Youngs Road, Attica, MI 48412
MLS# 20261055607Listed by: DIAMOND REALTY & ASSOCIATES, LLC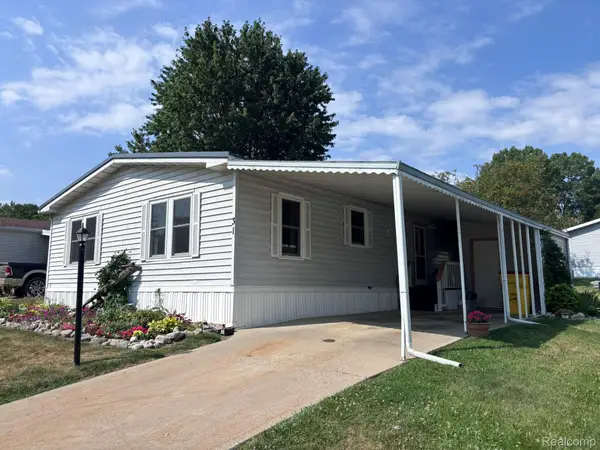 $59,900Active2 beds 2 baths1,200 sq. ft.
31 Saddle Creek Dr., Attica, MI 48412
MLS# 20261063474Listed by: REALTY EXECUTIVES MAIN ST LLC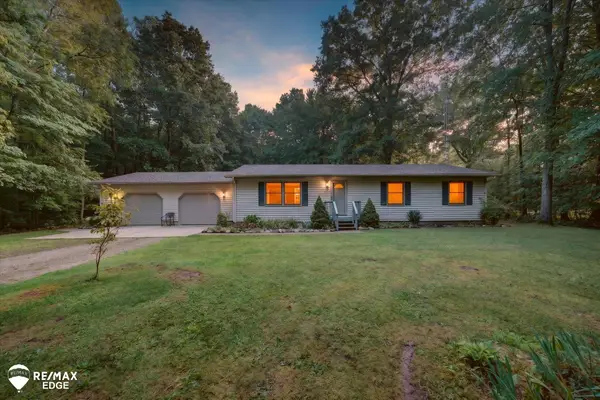 $275,000Pending3 beds 2 baths1,350 sq. ft.
4883 Little Cedar Creek DR, Attica, MI 48412
MLS# 5050217850Listed by: REMAX EDGE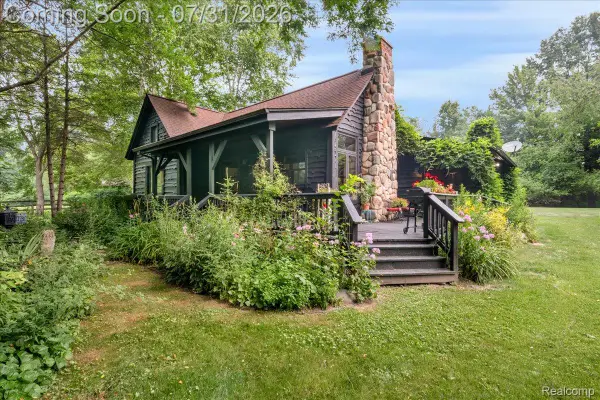 $400,000Pending2 beds 1 baths2,088 sq. ft.
4150 Newark Road, Attica, MI 48412
MLS# 20261051552Listed by: KW REALTY LIVINGSTON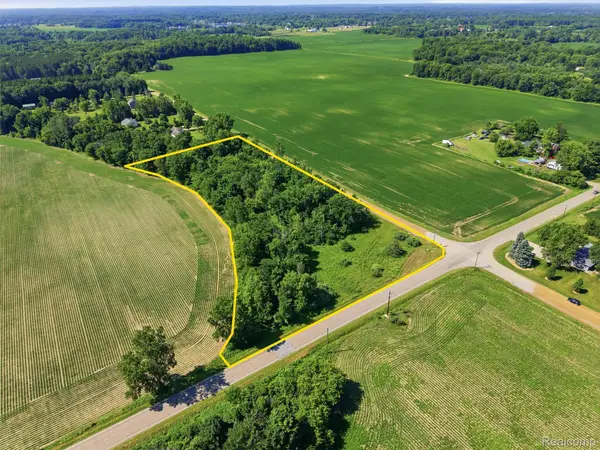 $70,000Active3.19 Acres
Parcel B-1 Mitchell Lake Road, Attica, MI 48412
MLS# 20261056975Listed by: EXP REALTY ROMEO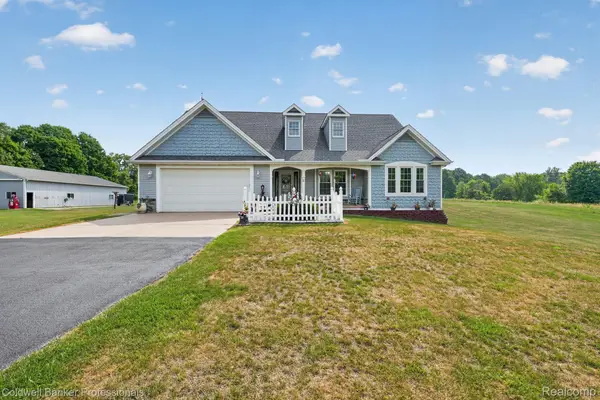 $574,900Pending3 beds 3 baths3,540 sq. ft.
888 N Force Road, Attica, MI 48412
MLS# 20261056395Listed by: COLDWELL BANKER PROFESSIONALS


Protect your home and budget from life's surprises with an Assurant Home Warranty, backed by a partner that supports you through every step of homeownership. Explore Plans.
© 2023 - 2026 ERA Franchise Systems LLC. All rights reserved. ERA Franchise Systems LLC fully supports the principles of the Fair Housing Act and the Equal Opportunity Act. ERA, ERA Real Estate powered, and their respective logos are registered service marks of ERA Franchise Systems LLC. Each office is independently owned and operated.