
3295 Burning Tree Lane, Attica, MI 48412
Local realty services provided by:ERA Prime Real Estate Group
3295 Burning Tree Lane,Attica, MI 48412
- 4 Beds
- 3 Baths
- - sq. ft.
- Single family
- Sold
Listed by: traci nelson martin
Office: max broock, realtors-bloomfield hills
MLS#:20261031357
Source:MI_REALCOMP
Sorry, we are unable to map this address
Price summary
- Price:
About this home
*Sellers relocating out of state for career advancement, will consider and reply to all reasonable offers. If this place doesn't take your breath away -- not much will. You can hear the creek right from the primary bedroom balcony—crack the windows, let the breeze in, and fall asleep to the sound of running water. Spend your days fishing, swimming, or kayaking on your own spring-fed pond—over an acre with a sandy beach that feels more like your own private lake than a backyard. This is one of those places that doesn’t feel like a house—it feels like a private resort. Nearly 16 acres gives you options… hunt, bring the horses or livestock, or just enjoy the peace and space. The wraparound porch on both levels gives it that timeless southern feel, like something out of a different era. About 75% of the property is wooded with mature hardwoods, and groomed trails wind all the way through it. There’s a creek running across the land with a wooden bridge over top, and even a natural cascade over the rocks that feels like your own little waterfall. It’s totally private. Gated. Tucked at the end of a dead-end/private road. The kind of place you don’t stumble across twice. The home itself has been completely renovated over the last two years—top to bottom—and lives like new construction. Finished basement gives you an abundance of additional living space. Award-winning North Branch Area Schools, just 8 miles to I-69 for an easy commute, and high-speed internet already in place. This isn’t just a property -- it's a change your life type home. *Option to convert 4th bedroom into first floor primary bedroom -- currently being used as a home office....
Contact an agent
Home facts
- Year built:1996
- Listing ID #:20261031357
- Added:113 day(s) ago
- Updated:September 04, 2026 at 06:58 AM
Rooms and interior
- Bedrooms:4
- Total bathrooms:3
- Full bathrooms:3
- Rooms Total:7
- Basement Description:Finished
Heating and cooling
- Cooling:Central Air
- Heating:Forced Air, Propane
Structure and exterior
- Roof:Asphalt
- Year built:1996
- Lot Features:Dead End Street, Farm, Hilly Ravine, Irregular Lot, Native Plants, Vacation Home, Water View, Wooded
- Architectural Style:Colonial
- Construction Materials:Vinyl Siding
- Exterior Features:Balcony, Covered, Deck, Lighting, Porch, Terrace
- Foundation Description:Basement, Poured, Sump Pump
- Levels:Two
Utilities
- Water:Well
- Sewer:Septic Tank
Finances and disclosures
- Price:
- Tax amount:$3,532
Features and amenities
- Appliances:Built-In Gas Range, Built-In Refrigerator, Disposal, Dryer, ENERGY STAR Qualified Dishwasher, Microwave, Self Cleaning Oven, Stainless Steel Appliances, Washer
- Laundry features:Electric Dryer Hookup, Washer Hookup
- Amenities:High Speed Internet, Programmable Thermostat
Parking
- Parking description:Attached, Electricity In Garage, Garage Door Opener, Garage Faces Front, Two Car Garage
- Garage spaces:2

New listings near 3295 Burning Tree Lane
- New
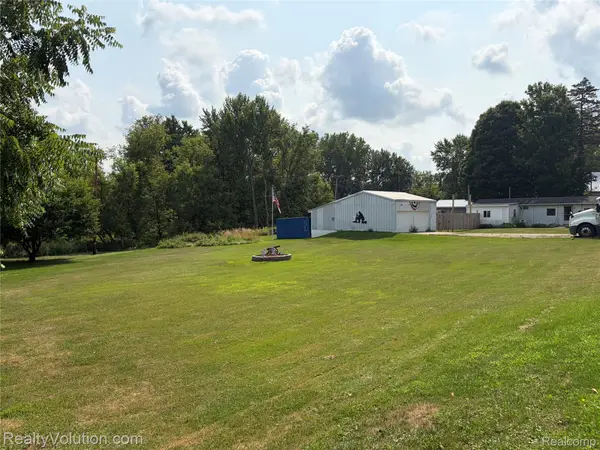 $129,900Active2 beds 1 baths700 sq. ft.
2180 Mitchell Lake Road, Attica, MI 48412
MLS# 20261065045Listed by: REALTY VOLUTION.COM 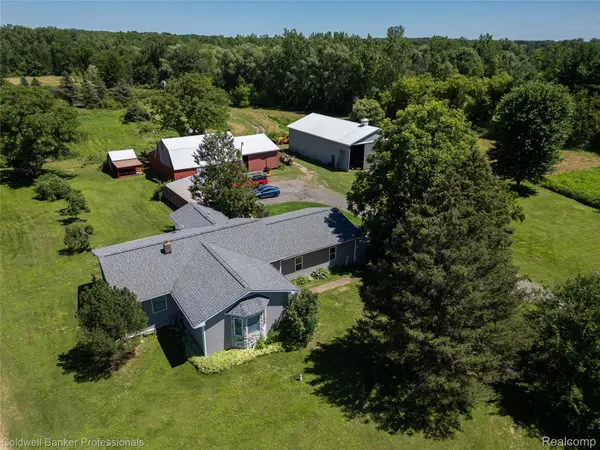 $459,000Active4 beds 2 baths1,564 sq. ft.
1840 N Lake Pleasant Road, Attica, MI 48412
MLS# 20261065735Listed by: COLDWELL BANKER PROFESSIONALS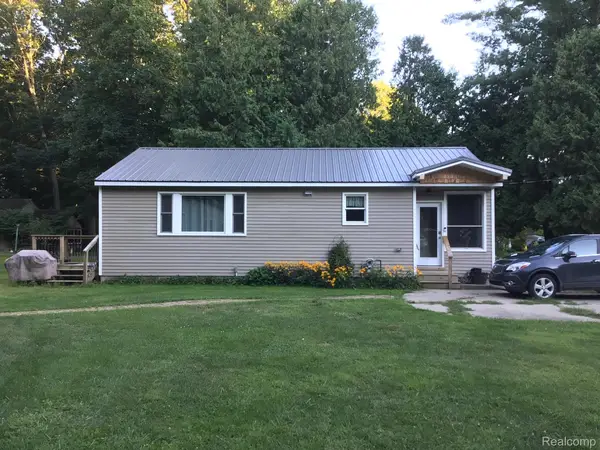 $159,000Active2 beds 1 baths960 sq. ft.
968 Boshaw Drive, Attica, MI 48412
MLS# 20261066362Listed by: BERKSHIRE HATHAWAY HOMESERVICES KEE REALTY OXFORD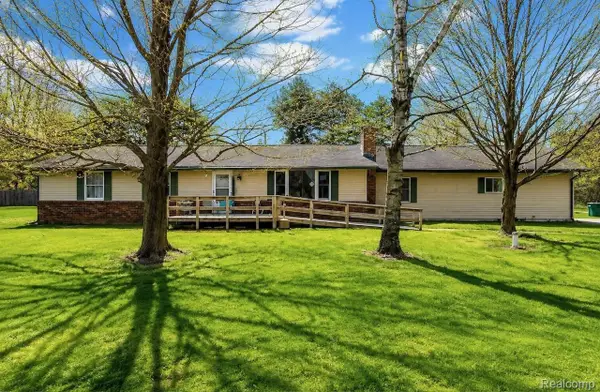 $269,900Active6 beds 4 baths3,093 sq. ft.
140 Larson Road, Attica, MI 48412
MLS# 20261063700Listed by: THE SEDLARIK GROUP REALTY LLC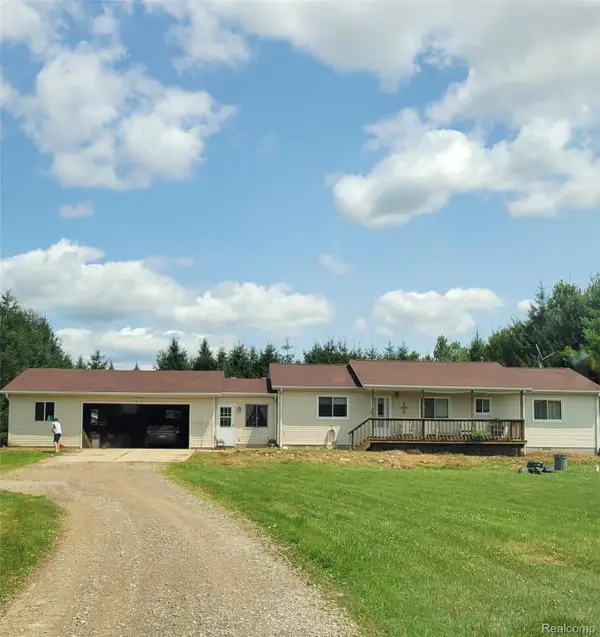 $295,000Pending3 beds 2 baths1,600 sq. ft.
155 S Youngs Road, Attica, MI 48412
MLS# 20261055607Listed by: DIAMOND REALTY & ASSOCIATES, LLC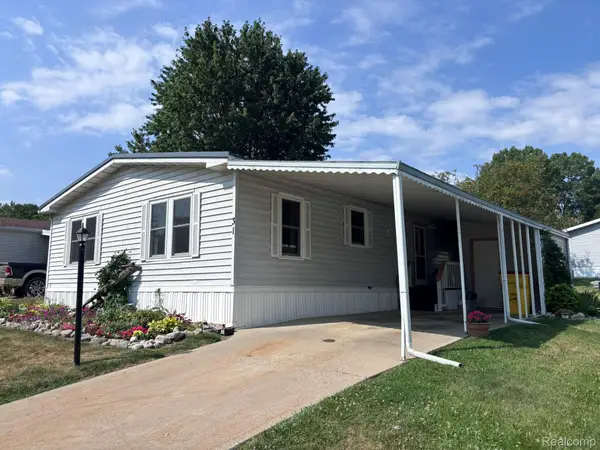 $59,900Active2 beds 2 baths1,200 sq. ft.
31 Saddle Creek Dr., Attica, MI 48412
MLS# 20261063474Listed by: REALTY EXECUTIVES MAIN ST LLC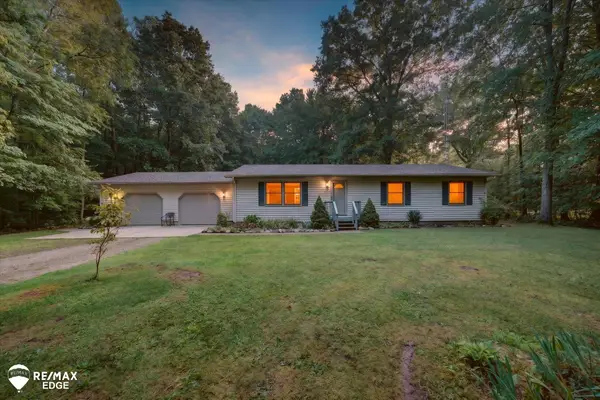 $275,000Pending3 beds 2 baths1,350 sq. ft.
4883 Little Cedar Creek DR, Attica, MI 48412
MLS# 5050217850Listed by: REMAX EDGE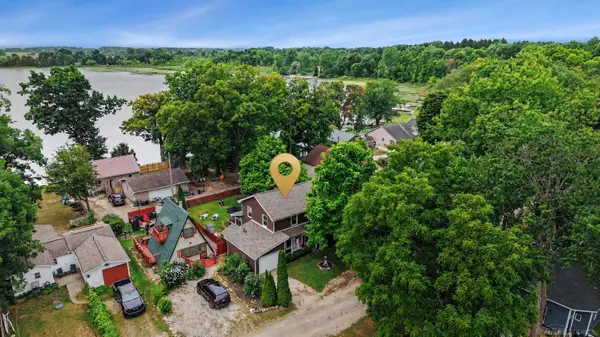 $285,900Active3 beds 2 baths1,454 sq. ft.
4176 Pleasant DR, Attica, MI 48412
MLS# 58050217127Listed by: CENTURY 21 PROFESSIONALS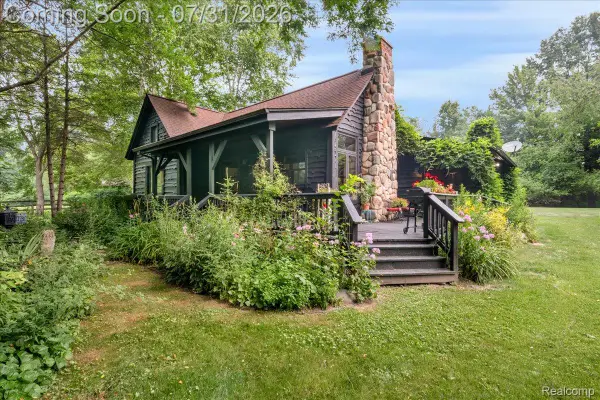 $400,000Pending2 beds 1 baths2,088 sq. ft.
4150 Newark Road, Attica, MI 48412
MLS# 20261051552Listed by: KW REALTY LIVINGSTON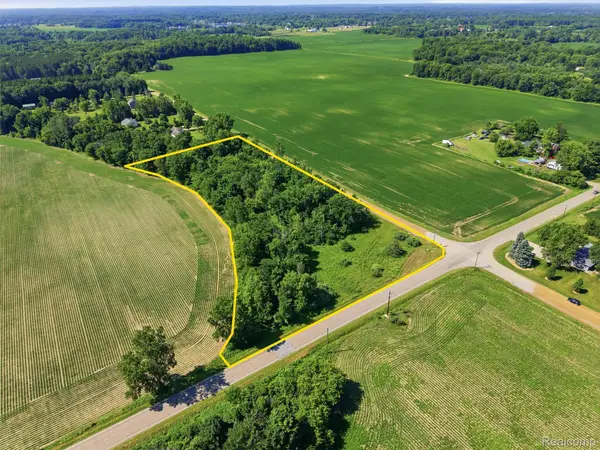 $70,000Active3.19 Acres
Parcel B-1 Mitchell Lake Road, Attica, MI 48412
MLS# 20261056975Listed by: EXP REALTY ROMEO


Protect your home and budget from life's surprises with an Assurant Home Warranty, backed by a partner that supports you through every step of homeownership. Explore Plans.
© 2023 - 2026 ERA Franchise Systems LLC. All rights reserved. ERA Franchise Systems LLC fully supports the principles of the Fair Housing Act and the Equal Opportunity Act. ERA, ERA Real Estate powered, and their respective logos are registered service marks of ERA Franchise Systems LLC. Each office is independently owned and operated.