
4633 Attica Road N, Attica, MI 48412
Local realty services provided by:ERA Prime Real Estate Group
4633 Attica Road N,Attica, MI 48412
$395,000
- 3 Beds
- 3 Baths
- 2,876 sq. ft.
- Single family
- Active
Listed by: sherril a hengy
Office: coldwell banker professionals
MLS#:20261073538
Source:MI_REALCOMP
Price summary
- Price:$395,000
- Price per sq. ft.:$137.34
Contact an agent
Home facts
- Year built:2014
- Subdivision & Development:VILLAGE OF ATTICA
- Listing ID #:20261073538
- Added:67 day(s) ago
- Updated:November 18, 2026 at 11:04 AM
Rooms and interior
- Bedrooms:3
- Total bathrooms:3
- Full bathrooms:3
- Rooms Total:12
- Basement Description:Daylight, Finished, Full, Interior Entry, Walk-Out Access, Walk-Up Access
- Living area:2,876 sq. ft.
Heating and cooling
- Heating:Forced Air, Natural Gas
Structure and exterior
- Roof:Asphalt
- Year built:2014
- Building area:2,876 sq. ft.
- Lot area:1 Acres
- Architectural Style:Ranch
- Construction Materials:Vinyl Siding
- Exterior Features:Awnings, Deck, Lighting, Porch
- Foundation Description:Basement, Block, Poured, Sump Pump
- Levels:One
Utilities
- Water:Well
- Sewer:Septic Tank
Finances and disclosures
- Price:$395,000
- Price per sq. ft.:$137.34
- Tax amount:$2,295
Parking
- Parking description:Attached, Driveway, Electricity In Garage, Garage Door Opener, Garage Faces Front, Heated Garage, Side Entrance, Three Car Garage, Workshop in Garage
- Garage spaces:3

New listings near 4633 Attica Road N
- New
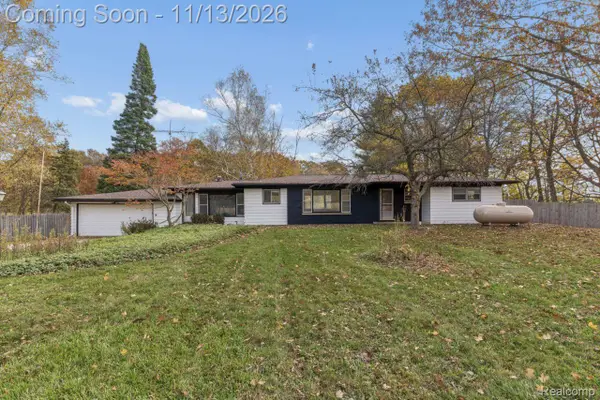 $299,900Active3 beds 3 baths1,440 sq. ft.
1146 N Youngs RD, Attica, MI 48412
MLS# 20261091028Listed by: KELLER WILLIAMS FIRST 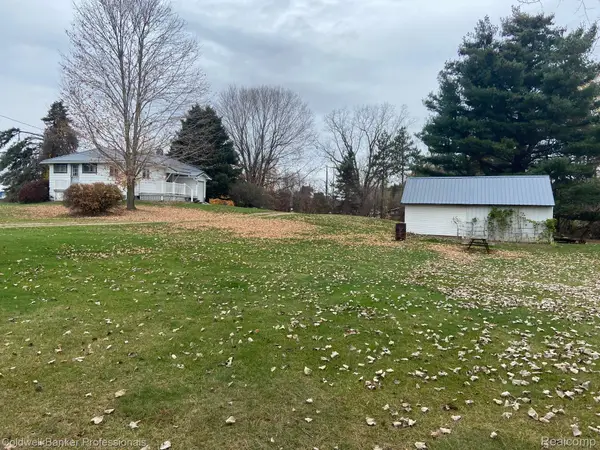 $179,900Pending2 beds 1 baths1,000 sq. ft.
1858 N Lake Pleasant RD, Attica, MI 48412
MLS# 20261089049Listed by: COLDWELL BANKER PROFESSIONALS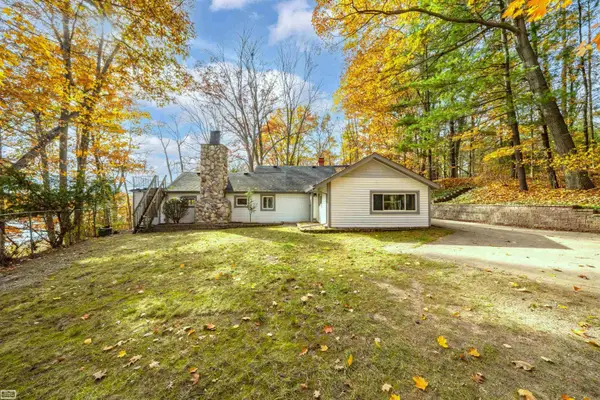 $399,900Pending2 beds 1 baths1,112 sq. ft.
4882 Belle River RD, Attica, MI 48412
MLS# 58050226627Listed by: REALTY EXECUTIVES HOME TOWNE CHESTERFIELD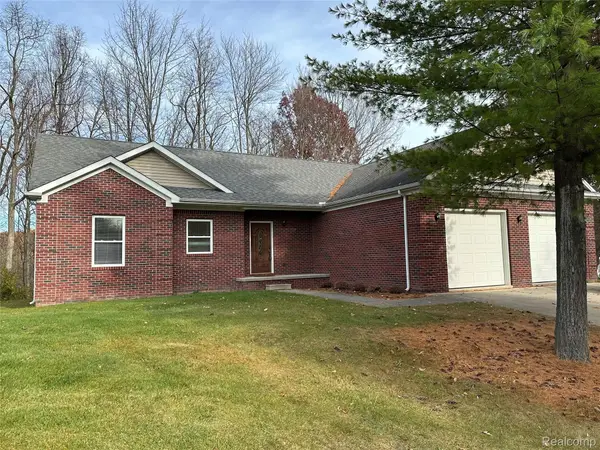 $409,000Active3 beds 2 baths1,520 sq. ft.
667 S Lake Pleasant RD, Attica, MI 48412
MLS# 20261087562Listed by: CORNERSTONE REAL ESTATE CO LLC $409,900Active2 beds 2 baths3,400 sq. ft.
444 N Lake George RD, Attica, MI 48412
MLS# 20261085221Listed by: THE BROKAW GROUP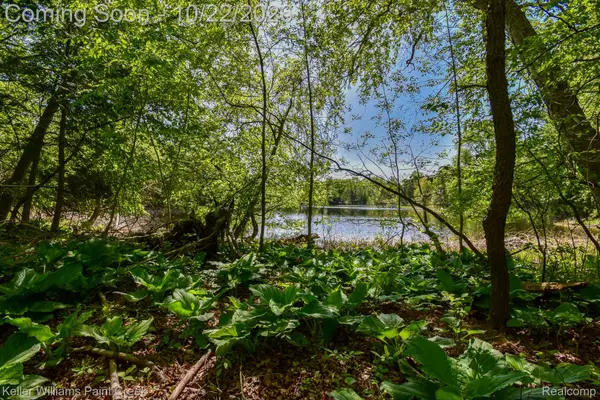 $180,000Pending15.75 Acres
0 Hunters Creek Road, Attica, MI 48412
MLS# 20261084778Listed by: KELLER WILLIAMS PAINT CREEK $204,800Pending2 beds 1 baths1,200 sq. ft.
4416 Peppermill RD, Attica, MI 48412
MLS# 20261083057Listed by: REALTY EXECUTIVES MAIN ST LLC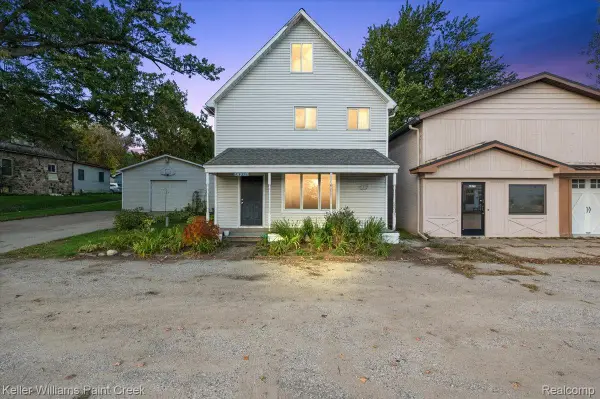 $160,000Active4 beds 2 baths1,800 sq. ft.
4971 Lum Road, Attica, MI 48412
MLS# 20261078685Listed by: KELLER WILLIAMS PAINT CREEK $380,000Active3 beds 2 baths1,427 sq. ft.
3985 Newark, Attica, MI 48412
MLS# 58050224027Listed by: HOMECOIN.COM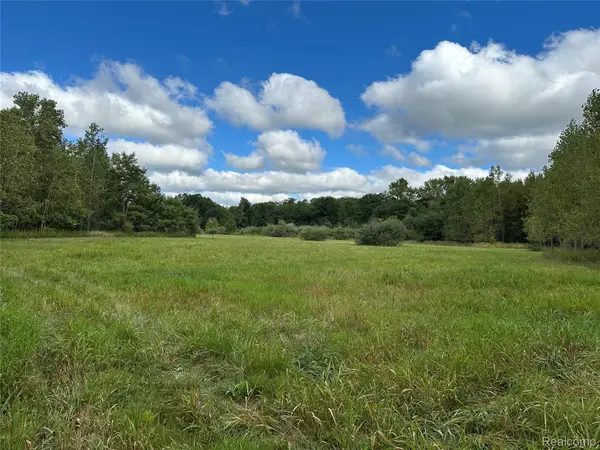 $300,000Pending30 Acres
01 Newark Rd, Attica, MI 48412
MLS# 20261076638Listed by: CORNERSTONE REAL ESTATE CO LLC


Protect your home and budget from life's surprises with an Assurant Home Warranty, backed by a partner that supports you through every step of homeownership. Explore Plans.
© 2023 - 2026 ERA Franchise Systems LLC. All rights reserved. ERA Franchise Systems LLC fully supports the principles of the Fair Housing Act and the Equal Opportunity Act. ERA, ERA Real Estate powered, and their respective logos are registered service marks of ERA Franchise Systems LLC. Each office is independently owned and operated.