
2216 E Bay Ridge Drive, Au Gres, MI 48703
Local realty services provided by:ERA Prime Real Estate Group
2216 E Bay Ridge Drive,Augres, MI 48703
$475,000
- 5 Beds
- 3 Baths
- 3,399 sq. ft.
- Single family
- Pending
Listed by: angela m batten
Office: real estate one-ortonville
MLS#:20261030332
Source:MI_REALCOMP
Price summary
- Price:$475,000
- Price per sq. ft.:$139.75
- Monthly HOA dues:$44.17
About this home
Experience exceptional waterfront living in this stunning, fully remodeled home offering 5 bedrooms, 3 full and 1 half baths, and an impressive 3,399 square feet of beautifully designed space. Perfectly positioned on 173 feet of canal frontage with a quick ride out to the open waters of Lake Huron, this property delivers both tranquility and adventure right from your backyard. Step inside to an expansive open great room featuring striking wood beams, a gorgeous stone fireplace, and breathtaking water views from nearly every angle. The seamless flow into the completely updated kitchen and dining area makes this home ideal for entertaining or everyday living. Over the past two years, this home has been thoughtfully renovated from top to bottom, including a brand new kitchen, updated bathrooms, new electrical, drywall, flooring, and more—offering modern comfort while maintaining a warm, inviting feel. The spacious first-floor primary suite provides convenience and privacy, complemented by first-floor laundry and abundant closet space throughout. Upstairs, enjoy access to a covered deck where you can unwind and take in the peaceful waterfront setting. Three enclosed porch areas offer additional flexible living spaces perfect for relaxing, dining, or hosting guests in any season. Built for efficiency and durability, the home includes two furnaces, two AC units, Andersen windows, a steel roof, and an engineered septic system installed in 2016. Outdoors, the steel seawall and excellent dock setup make boating effortless, while the oversized garage provides ample storage for all your needs. Whether you’re searching for a year-round residence, a luxurious getaway, or a high-end vacation rental opportunity, this one-of-a-kind waterfront property offers unmatched views, exceptional updates, and a lifestyle that’s truly second to none. Some images are digitally enhanced and virtually staged....
Contact an agent
Home facts
- Year built:1976
- Listing ID #:20261030332
- Added:64 day(s) ago
- Updated:July 17, 2026 at 02:59 AM
Rooms and interior
- Bedrooms:5
- Total bathrooms:3
- Full bathrooms:3
- Rooms Total:12
- Living area:3,399 sq. ft.
Heating and cooling
- Cooling:Ceiling Fans, Central Air
- Heating:Forced Air, Natural Gas
Structure and exterior
- Roof:Metal
- Year built:1976
- Building area:3,399 sq. ft.
- Lot area:0.77 Acres
- Architectural Style:Colonial, Contemporary
- Construction Materials:Aluminum Siding, Brick
- Exterior Features:Balcony, Breezeway, Covered, Deck, Enclosed, Patio, Porch, Terrace
- Foundation Description:Crawl Space
- Levels:Two
Utilities
- Water:Well
- Sewer:Septic Tank
Finances and disclosures
- Price:$475,000
- Price per sq. ft.:$139.75
- Tax amount:$6,280
Features and amenities
- Appliances:Dishwasher, Dryer, Free Standing Gas Range, Free Standing Refrigerator, Microwave, Stainless Steel Appliances, Washer
Parking
- Parking description:Attached, Direct Access, Electricity In Garage, Garage Door Opener, Garage Faces Front, Oversized, Two and Half Car Garage, Workshop in Garage
- Garage spaces:2.5

New listings near 2216 E Bay Ridge Drive
- New
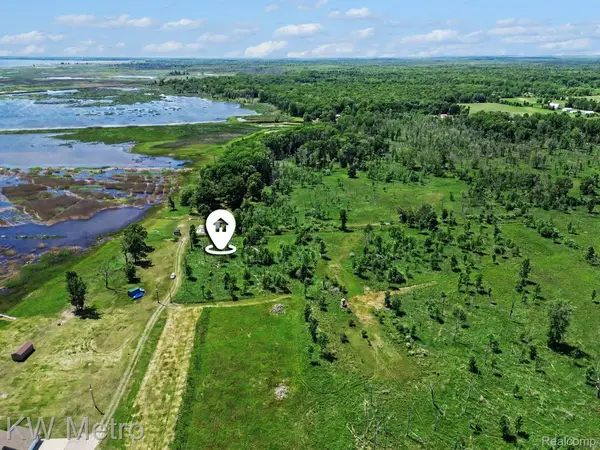 $64,900Active1.52 Acres
N/A Swenson Road, AuGres, MI 48703
MLS# 20261048148Listed by: KW METRO - New
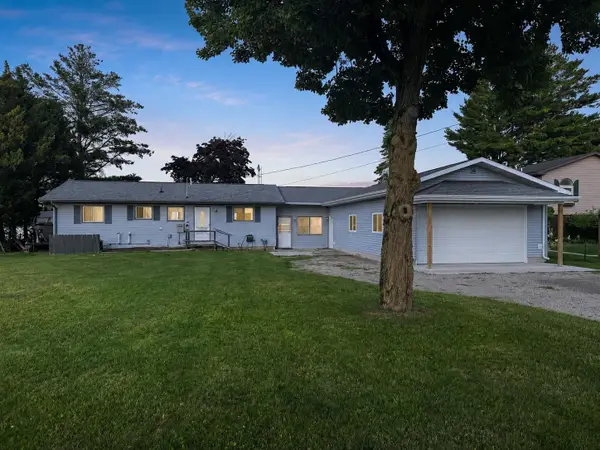 $399,995Active2 beds 1 baths1,290 sq. ft.
2383 Green, AuGres, MI 48703
MLS# 77080070893Listed by: AMERICAN ASSOCIATES, INC.  $494,000Active3 beds 3 baths2,300 sq. ft.
2210 E Lola, AuGres, MI 48703
MLS# 77080070454Listed by: CENTURY 21 SIGNATURE REALTY $335,000Active2 beds 2 baths1,750 sq. ft.
2012 Green, AuGres, MI 48703
MLS# 79080069452Listed by: CENTURY 21 SIGNATURE REALTY $398,000Pending3 beds 2 baths1,176 sq. ft.
2691 Rumsey RD, AuGres, MI 48703
MLS# 61050210643Listed by: CENTURY 21 SIGNATURE REALTY $350,000Active3 beds 1 baths1,400 sq. ft.
2800 E Booth Road, AuGres, MI 48703
MLS# 20261031540Listed by: KELLER WILLIAMS ADVANTAGE NORTHVILLE $85,000Active1.04 Acres
N/A Lola, AuGres, MI 48703
MLS# 77080065237Listed by: ARENAC REALTY CO., PETE STANLEY & ASSOCIATES $299,900Active3 beds 1 baths1,079 sq. ft.
2347 E Bay Ridge Drive, AuGres, MI 48703
MLS# 20251054757Listed by: REAL ESTATE ONE-ORTONVILLE $199,900Active3 beds 1 baths1,549 sq. ft.
910 N Court ST, AuGres, MI 48703
MLS# 77080060897Listed by: ARENAC REALTY CO., PETE STANLEY & ASSOCIATES


Protect your home and budget from life's surprises with an Assurant Home Warranty, backed by a partner that supports you through every step of homeownership. Explore Plans.
© 2023 - 2026 ERA Franchise Systems LLC. All rights reserved. ERA Franchise Systems LLC fully supports the principles of the Fair Housing Act and the Equal Opportunity Act. ERA, ERA Real Estate powered, and their respective logos are registered service marks of ERA Franchise Systems LLC. Each office is independently owned and operated.