
2899 Midshipman, Au Gres, MI 48703
Local realty services provided by:ERA Prime Real Estate Group
2899 Midshipman,Augres, MI 48703
- 3 Beds
- 2 Baths
- - sq. ft.
- Single family
- Sold
Listed by: sue maziarz
Office: tawas team realty
MLS#:77080069248
Source:MI_REALCOMP
Sorry, we are unable to map this address
Price summary
- Price:
About this home
Beautiful home located on the AuGres River with 80' of frontage Has a steel seawall which has a attached dock ready for your boat. Enjoy this summer cruising down the AuGres River flowing into Lake Huron. This lovely ranch home is move in ready! Features 3-bedrooms, 2 baths. large master suite w/Walkin closet. Manageable yard low maintenance. Cemented driveway with plenty of parking. Features newer appliances, washer & dryer, freshly painted, new flooring & carpet, new heater in garage. AuGres Yacht Club memberships available nice place to gather and meet new friends.
Contact an agent
Home facts
- Year built:2004
- Subdivision & Development:AUGRES YACHT CLUB
- Listing ID #:77080069248
- Added:94 day(s) ago
- Updated:September 07, 2026 at 06:55 AM
Rooms and interior
- Bedrooms:3
- Total bathrooms:2
- Full bathrooms:2
- Rooms Total:7
- Basement Description:Block, Interior Entry
Heating and cooling
- Cooling:Central Air
- Heating:Forced Air, Natural Gas
Structure and exterior
- Year built:2004
- Lot Features:Cleared, Water View
- Architectural Style:Ranch
- Construction Materials:Vinyl Siding
- Exterior Features:Porch
- Foundation Description:Block, Crawl Space
- Levels:One
Utilities
- Water:Public
- Sewer:Shared Septic
Finances and disclosures
- Price:
Features and amenities
- Appliances:Dishwasher, Dryer, Oven, Range, Refrigerator, Washer
- Amenities:Cathedral Ceilings, Entrance Foyer, Walk-in Closets
Parking
- Parking description:Attached, Garage, Garage Door Opener, Heated Garage, Two Car Garage
- Garage spaces:2

New listings near 2899 Midshipman
- New
 $315,000Active3 beds 2 baths1,496 sq. ft.
623 S Augres River Drive, AuGres, MI 48703
MLS# 20261065402Listed by: REAL ESTATE FOR A CAUSE - New
 $120,000Active2 beds 2 baths800 sq. ft.
831 S Main (Unit 142 and Unit 143), AuGres, MI 48703
MLS# 5050220062Listed by: COMPLETE REALTY LLC  $137,500Pending42 Acres
00 S Santiago Road, Au Gres, MI 48703
MLS# 26045303Listed by: WHITETAIL PROPERTIES REAL ESTATE, LLC $269,900Active3 beds 2 baths1,614 sq. ft.
514 S Main ST, AuGres, MI 48703
MLS# 61050219854Listed by: HOMES BY HOLLIS EXP $279,900Active2 beds 2 baths1,728 sq. ft.
1656 Riverside, AuGres, MI 48703
MLS# 77080072761Listed by: ARENAC REALTY CO., PETE STANLEY & ASSOCIATES $119,900Active5 beds 2 baths3,800 sq. ft.
2561 E Manor RD, AuGres, MI 48703
MLS# 61050219528Listed by: FIVE STAR REAL ESTATE $209,000Active3 beds 1 baths1,292 sq. ft.
124 W Saginaw, AuGres, MI 48703
MLS# 77080072548Listed by: ARENAC REALTY CO., PETE STANLEY & ASSOCIATES $41,000Active0.06 Acres
831 S Main (Unit 215) ST, AuGres, MI 48703
MLS# 5050218905Listed by: COMPLETE REALTY LLC $39,900Active11.12 Acres
V/L S Santiago Road, Au Gres, MI 48703
MLS# 26039563Listed by: WHITETAIL PROPERTIES REAL ESTATE, LLC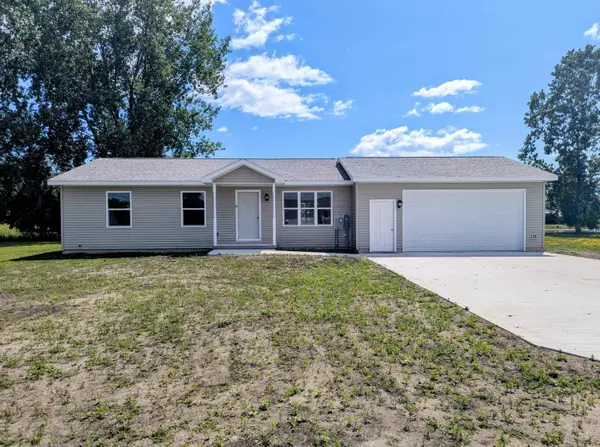 $169,900Active3 beds 2 baths1,120 sq. ft.
262 Stern, AuGres, MI 48703
MLS# 77080071691Listed by: ARENAC REALTY CO., PETE STANLEY & ASSOCIATES


Protect your home and budget from life's surprises with an Assurant Home Warranty, backed by a partner that supports you through every step of homeownership. Explore Plans.
© 2023 - 2026 ERA Franchise Systems LLC. All rights reserved. ERA Franchise Systems LLC fully supports the principles of the Fair Housing Act and the Equal Opportunity Act. ERA, ERA Real Estate powered, and their respective logos are registered service marks of ERA Franchise Systems LLC. Each office is independently owned and operated.