
192 Amys Walk, Auburn Hills, MI 48326
Local realty services provided by:ERA Prime Real Estate Group
192 Amys Walk,Auburnhills, MI 48326
$265,000
- 2 Beds
- 3 Baths
- 1,940 sq. ft.
- Single family
- Active
Listed by: annette cook, morgan russo
Office: homepointe realty llc.
MLS#:20261051858
Source:MI_REALCOMP
Price summary
- Price:$265,000
- Price per sq. ft.:$136.6
- Monthly HOA dues:$515
About this home
This beautifully updated condominium/townhome offers a prime location just moments from the exciting, ever-growing downtown Auburn Hills. Recently painted to create a light, bright, and welcoming atmosphere, the home features newer luxury vinyl flooring throughout the first floor and an updated kitchen that is stylish and functional. The versatile floor plan provides exceptional flexibility to meet a wide range of needs, and the second level includes two spacious primary-style suites, each with its own attached bath, along with the convenience of second-floor laundry. The layout is designed to meet the needs of many—ideal for roommates, guests, multigenerational living, or anyone wanting extra space. Storage is abundant thanks to a basement area that connects directly to the attached garage, perfect for keeping everything organized. Outside, the private patio overlooks the community pool for a truly amazing view, and the nearby clubhouse adds even more lifestyle appeal. With close proximity to shopping, dining, and major freeways, this home delivers comfort, convenience, and an unbeatable location....
Contact an agent
Home facts
- Year built:2004
- Subdivision & Development:FORESTER SQUARE AT AUBURN VILLAGE CONDO
- Listing ID #:20261051858
- Added:35 day(s) ago
- Updated:August 12, 2026 at 10:09 AM
Rooms and interior
- Bedrooms:2
- Total bathrooms:3
- Full bathrooms:2
- Half bathrooms:1
- Rooms Total:7
- Basement Description:Unfinished
- Living area:1,940 sq. ft.
Heating and cooling
- Cooling:Attic Fan, Central Air
- Heating:Forced Air, Natural Gas
Structure and exterior
- Roof:Asphalt
- Year built:2004
- Building area:1,940 sq. ft.
- Architectural Style:Townhouse
- Construction Materials:Brick, Vinyl Siding
- Exterior Features:Covered, Deck, Porch
- Foundation Description:Basement, Poured
- Levels:Two
Utilities
- Water:Public
- Sewer:Public Sewer
Finances and disclosures
- Price:$265,000
- Price per sq. ft.:$136.6
- Tax amount:$4,095
Features and amenities
- Appliances:Dishwasher, Disposal, Dryer, Free Standing Electric Range, Free Standing Refrigerator, Microwave, Washer
- Laundry features:Laundry Room
- Pool features:Community, In Ground
Parking
- Parking description:Attached, One Car Garage
- Garage spaces:1

New listings near 192 Amys Walk
- Open Sat, 12 to 2pmNew
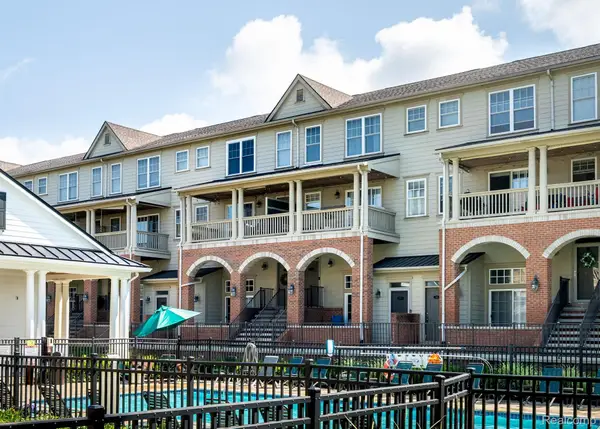 $265,000Active2 beds 3 baths1,940 sq. ft.
192 Amys Walk, AuburnHills, MI 48326
MLS# 20261064588Listed by: HOMEPOINTE REALTY LLC - Open Sun, 2 to 4pmNew
 $249,900Active2 beds 3 baths1,940 sq. ft.
3939 Forester Boulevard, AuburnHills, MI 48326
MLS# 20261064022Listed by: REAL ESTATE ONE-TROY - New
 $259,900Active2 beds 3 baths1,438 sq. ft.
2514 Boulder Lane, Auburn Hills, MI 48326
MLS# 26042284Listed by: KW ADVANTAGE - New
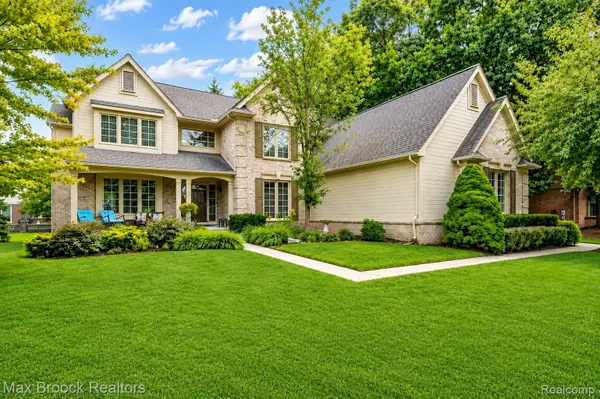 $629,900Active4 beds 3 baths3,050 sq. ft.
4086 Arcadia Drive, RochesterHills, MI 48326
MLS# 20261063811Listed by: MAX BROOCK, REALTORS-BIRMINGHAM - New
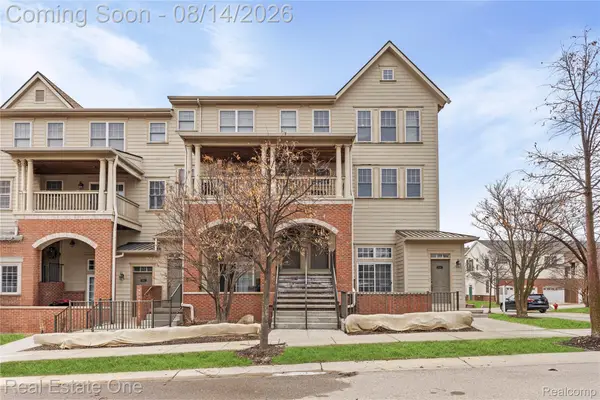 $283,000Active2 beds 3 baths1,940 sq. ft.
3939 Forester Boulevard, AuburnHills, MI 48326
MLS# 20261063791Listed by: REAL ESTATE ONE-TROY - New
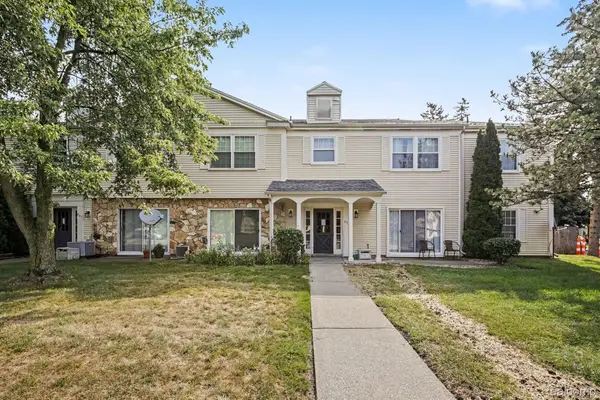 $109,000Active1 beds 1 baths550 sq. ft.
833 Bloomfield Village Boulevard #G, AuburnHills, MI 48326
MLS# 20261062597Listed by: RE/MAX LEADING EDGE - New
 $75,000Active3 beds 2 baths1,056 sq. ft.
351 North Squirrel Rd #205, AuburnHills, MI 48326
MLS# 20261056565Listed by: BERKSHIRE HATHAWAY HOMESERVICES KEE REALTY BHAM - New
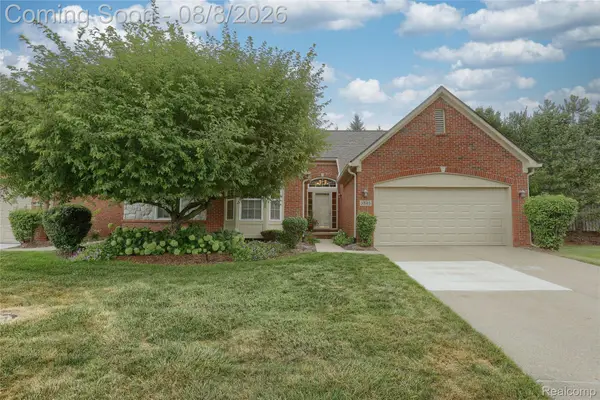 $395,000Active3 beds 3 baths2,327 sq. ft.
3845 Arbor Drive, AuburnHills, MI 48326
MLS# 20261062469Listed by: REAL ESTATE MATTERS INC - New
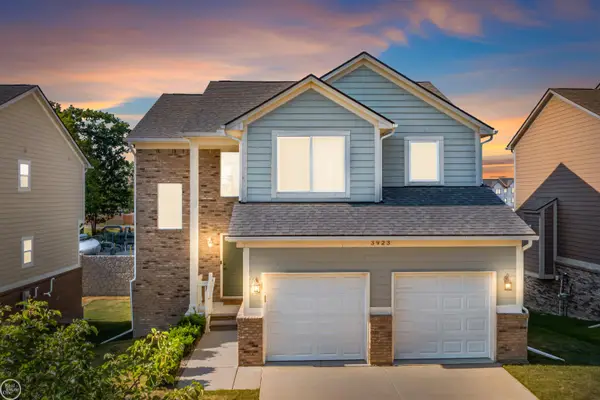 $460,000Active3 beds 3 baths2,451 sq. ft.
3923 Maple LN, AuburnHills, MI 48326
MLS# 58050217740Listed by: REAL ESTATE ONE INC-SHELBY  $210,000Pending2 beds 2 baths1,368 sq. ft.
337 Amberwood Street, AuburnHills, MI 48326
MLS# 20261061841Listed by: REAL ESTATE ONE-TROY


Protect your home and budget from life's surprises with an Assurant Home Warranty, backed by a partner that supports you through every step of homeownership. Explore Plans.
© 2023 - 2026 ERA Franchise Systems LLC. All rights reserved. ERA Franchise Systems LLC fully supports the principles of the Fair Housing Act and the Equal Opportunity Act. ERA, ERA Real Estate powered, and their respective logos are registered service marks of ERA Franchise Systems LLC. Each office is independently owned and operated.