
2141 Willot Road, Auburn Hills, MI 48326
Local realty services provided by:ERA Prime Real Estate Group
2141 Willot Road,Auburnhills, MI 48326
$312,000
- 3 Beds
- 2 Baths
- 2,108 sq. ft.
- Single family
- Active
Listed by: kevin a stewart, brody parker
Office: stewart team r e partners inc
MLS#:20261050373
Source:MI_REALCOMP
Price summary
- Price:$312,000
- Price per sq. ft.:$148.01
About this home
Welcome home to this beautifully updated 3-bedroom, 1.5-bath ranch tucked on a spacious 0.37-acre lot in Auburn Hills' Galloway Lake Farms neighborhood. Gleaming hardwood floors flow through the open living and dining areas, while the updated kitchen shines with white cabinetry, stainless steel appliances, and a tiled backsplash. French doors lead from the dining room out to a large, sun-drenched four-season room — a colorful, light-filled bonus space perfect for morning coffee or year-round entertaining. Three comfortable bedrooms and a full bath round out the main floor. Downstairs, a partially finished basement offers a large flex space plus laundry and mechanicals, ready for your finishing touches. Outside, enjoy a fully fenced, tree-lined backyard with a patio and storage shed — plenty of room to relax or play. All this just minutes from Great Lakes Crossing and I-75. Don't miss this move-in-ready gem!
Contact an agent
Home facts
- Year built:1965
- Subdivision & Development:GALLOWAY LAKE FARMS
- Listing ID #:20261050373
- Added:58 day(s) ago
- Updated:September 06, 2026 at 10:02 AM
Rooms and interior
- Bedrooms:3
- Total bathrooms:2
- Full bathrooms:1
- Half bathrooms:1
- Rooms Total:6
- Basement Description:Partially Finished
- Living area:2,108 sq. ft.
Heating and cooling
- Heating:Forced Air, Natural Gas
Structure and exterior
- Year built:1965
- Building area:2,108 sq. ft.
- Lot area:0.37 Acres
- Architectural Style:Ranch
- Construction Materials:Vinyl Siding
- Exterior Features:Patio, Porch
- Foundation Description:Basement, Poured
- Levels:One
Utilities
- Water:Well
- Sewer:Public Sewer
Finances and disclosures
- Price:$312,000
- Price per sq. ft.:$148.01
- Tax amount:$3,549
Features and amenities
- Appliances:Dishwasher, Dryer, Free Standing Gas Range, Free Standing Refrigerator, Microwave, Washer
Parking
- Parking description:Attached, Two Car Garage
- Garage spaces:2

New listings near 2141 Willot Road
- New
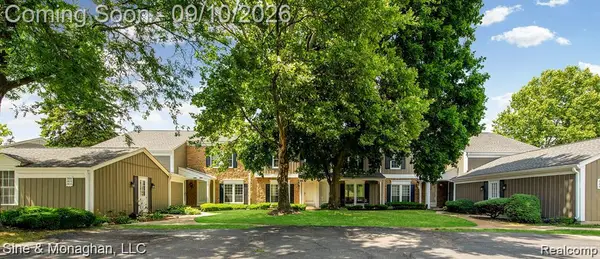 $227,500Active3 beds 3 baths2,224 sq. ft.
2610 Williamsburg Circle, AuburnHills, MI 48326
MLS# 20261071018Listed by: SINE & MONAGHAN, LLC - New
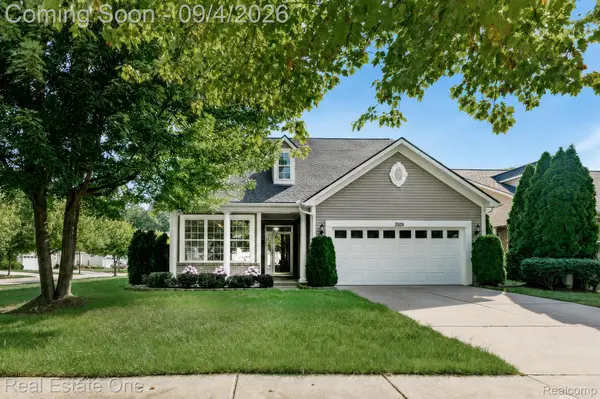 $469,900Active3 beds 3 baths1,958 sq. ft.
3509 Riverside Drive, AuburnHills, MI 48326
MLS# 20261069879Listed by: REAL ESTATE ONE-ROCHESTER - New
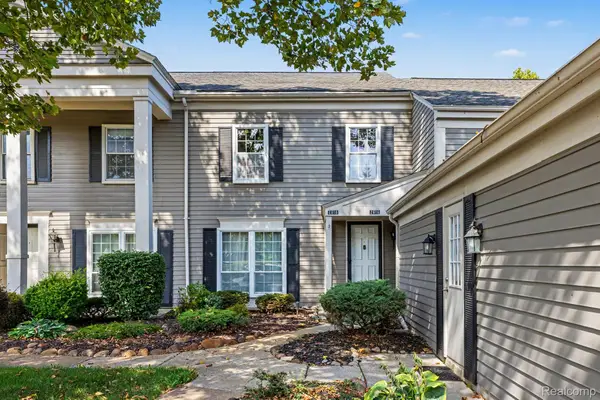 $229,900Active3 beds 3 baths1,896 sq. ft.
2618 Williamsburg Circle, AuburnHills, MI 48326
MLS# 20261069614Listed by: ARTERRA REALTY MICHIGAN LLC - New
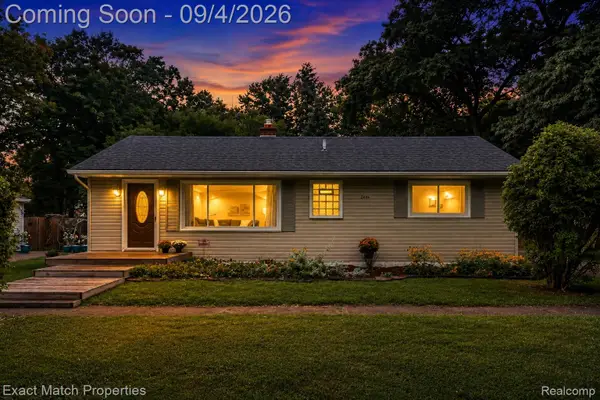 $219,900Active2 beds 1 baths1,040 sq. ft.
2466 Richwood Road, AuburnHills, MI 48326
MLS# 20261070053Listed by: EXACT MATCH PROPERTIES - New
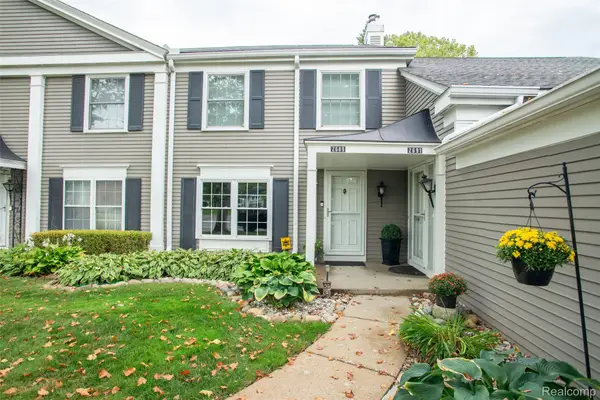 $278,900Active3 beds 3 baths1,964 sq. ft.
2689 Williamsburg Circle, AuburnHills, MI 48326
MLS# 20261070130Listed by: KW PROFESSIONALS - New
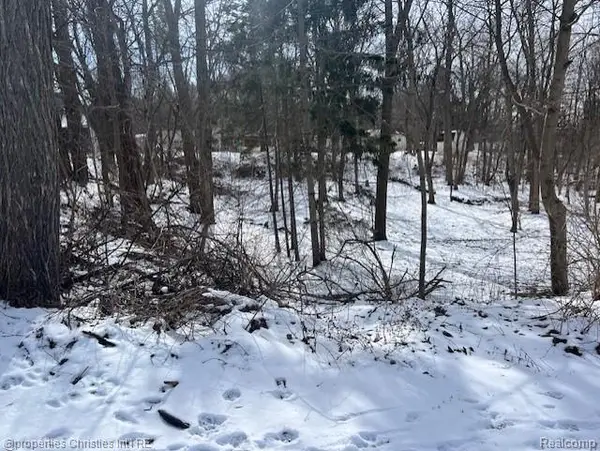 $65,000Active0.17 Acres
439 Alberta Street Lot 81, AuburnHills, MI 48326
MLS# 20261069692Listed by: @PROPERTIES CHRISTIE'S INT'L R.E. BIRMINGHAM 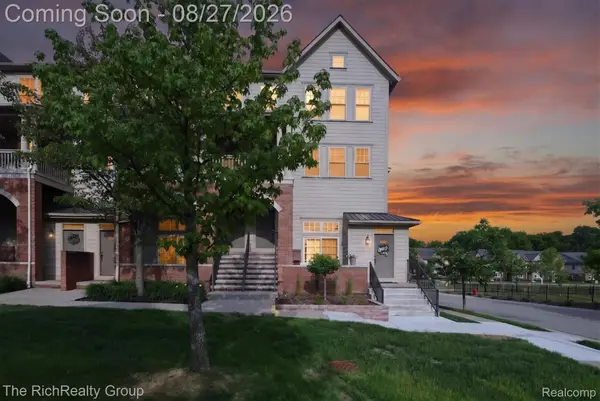 $248,900Active2 beds 3 baths1,940 sq. ft.
209 Amys Walk, AuburnHills, MI 48326
MLS# 20261067792Listed by: THE RICHREALTY GROUP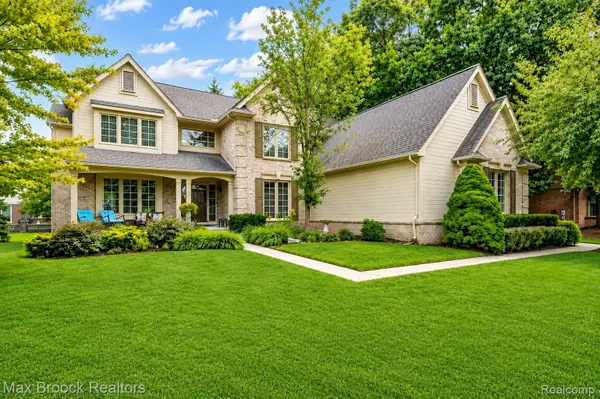 $629,900Active4 beds 3 baths3,050 sq. ft.
4086 Arcadia Drive, AuburnHills, MI 48326
MLS# 20261063811Listed by: MAX BROOCK, REALTORS-BIRMINGHAM $278,900Active3 beds 3 baths1,895 sq. ft.
2612 E Williamsburg Circle N, AuburnHills, MI 48326
MLS# 20261067319Listed by: RE/MAX PLATINUM-FENTON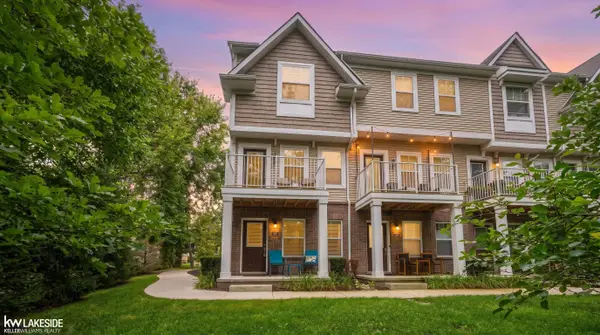 $319,900Active2 beds 3 baths1,446 sq. ft.
3327 Parkways BLVD, AuburnHills, MI 48326
MLS# 58050219305Listed by: KELLER WILLIAMS REALTY LAKESIDE


Protect your home and budget from life's surprises with an Assurant Home Warranty, backed by a partner that supports you through every step of homeownership. Explore Plans.
© 2023 - 2026 ERA Franchise Systems LLC. All rights reserved. ERA Franchise Systems LLC fully supports the principles of the Fair Housing Act and the Equal Opportunity Act. ERA, ERA Real Estate powered, and their respective logos are registered service marks of ERA Franchise Systems LLC. Each office is independently owned and operated.