
4018 Hillsdale Drive, Auburn Hills, MI 48326
Local realty services provided by:ERA Prime Real Estate Group
4018 Hillsdale Drive,Auburnhills, MI 48326
$549,900
- 3 Beds
- 4 Baths
- 3,972 sq. ft.
- Single family
- Pending
Listed by: walter h weiss
Office: real estate one-rochester
MLS#:20261076538
Source:MI_REALCOMP
Price summary
- Price:$549,900
- Price per sq. ft.:$138.44
- Monthly HOA dues:$350
About this home
Discover an exceptional ownership opportunity in a meticulously maintained detached condominium in desirable Heritage in the Hills! This property represents a sophisticated blend of comfort and convenience, designed for discerning individuals seeking an elevated living experience on a premium lot backing up to a wooded area with views of nature. Enjoy relaxing in the four-season room or entertaining on the composite deck. The family room features hardwood floor and a two-sided gas fireplace providing a focal point for warmth and relaxation. Large kitchen with all appliances and bay window for enjoying the scenery over morning coffee. The first-floor primary suite includes a full bathroom with a jetted garden tub and walk-in closet. A laundry room and guest bathroom complete the main level. Head upstairs to 2 generous size bedrooms, a full bathroom and a loft/office with skylights and hardwood floor. There's also an added storage room. The lower level walk out has a finished additional family room and a full bathroom. It also features a large indoor hot tub. Anderson windows throughout the main level. This is an active 55+ gated community with 24-hour security featuring many amenities including pickleball, tennis, bocce, shuffleboard, card games, social events and heated salt water outdoor pool. Close to downtown Rochester, Village of Rochester Hills, Meadowbrook Hall and I 75. Stained Glass artwork excluded from sale. Buyers must be accompanied by a licensed Michigan Real Estate Agent for all showings. BATVAI...
Contact an agent
Home facts
- Year built:2002
- Subdivision & Development:HERITAGE IN THE HILLS OCCPN 1133
- Listing ID #:20261076538
- Added:11 day(s) ago
- Updated:October 06, 2026 at 06:13 PM
Rooms and interior
- Bedrooms:3
- Total bathrooms:4
- Full bathrooms:3
- Half bathrooms:1
- Rooms Total:11
- Bathrooms Description:Jetted Tub
- Basement Description:Full, Partially Finished, Walk-Out Access
- Living area:3,972 sq. ft.
Heating and cooling
- Cooling:Ceiling Fans, Central Air
- Heating:Forced Air, Natural Gas
Structure and exterior
- Roof:Asphalt
- Year built:2002
- Building area:3,972 sq. ft.
- Architectural Style:Colonial
- Construction Materials:Stone, Vinyl Siding
- Exterior Features:Deck, Gate House, Grounds Maintenance, Patio, Tennis Courts
- Foundation Description:Basement, Poured, Sump Pump
Utilities
- Water:Public
- Sewer:Public Sewer
Finances and disclosures
- Price:$549,900
- Price per sq. ft.:$138.44
- Tax amount:$4,702
Features and amenities
- Appliances:Dishwasher, Disposal, Dryer, Free Standing Gas Oven, Free Standing Gas Range, Free Standing Refrigerator, Microwave, Washer
- Laundry features:Laundry Room
- Amenities:Programmable Thermostat
- Pool features:Community, In Ground, Outdoor Pool
Parking
- Parking description:Attached, Direct Access, Driveway, Electricity In Garage, Garage Door Opener, Two Car Garage
- Garage spaces:2

New listings near 4018 Hillsdale Drive
- Open Sat, 11am to 2pmNew
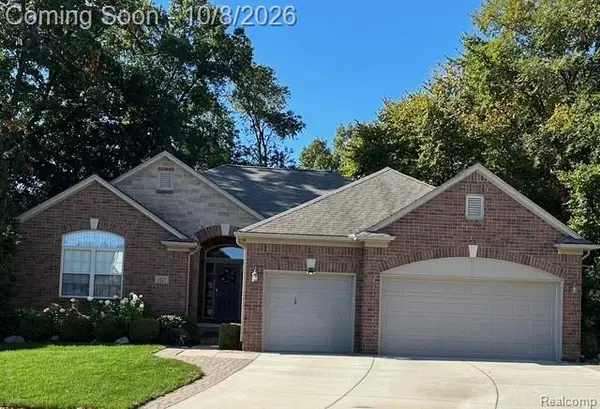 $575,000Active3 beds 3 baths2,438 sq. ft.
3127 Ramzi Lane, AuburnHills, MI 48326
MLS# 20261080971Listed by: RE/MAX FIRST - Open Sat, 11am to 2pmNew
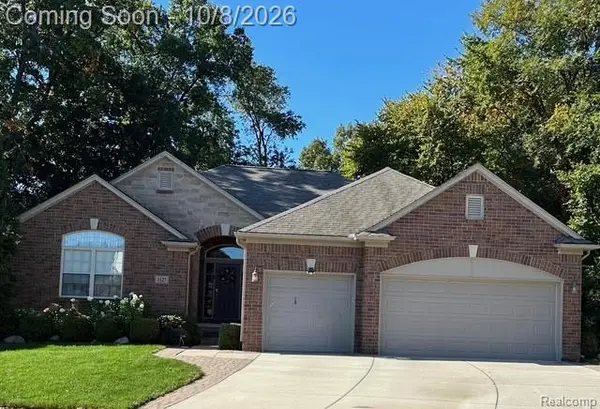 $585,000Active3 beds 3 baths2,438 sq. ft.
3127 Ramzi Lane, AuburnHills, MI 48326
MLS# 20261080890Listed by: RE/MAX FIRST - New
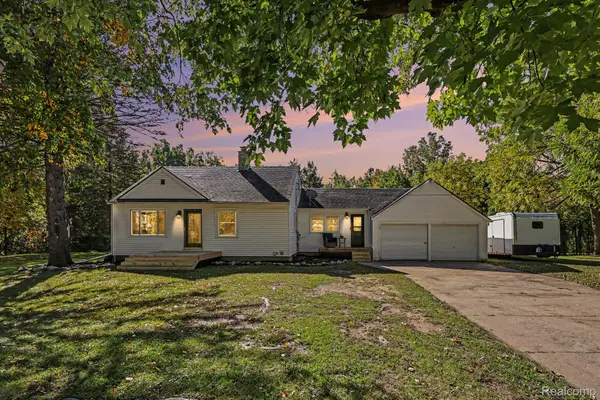 $293,000Active3 beds 1 baths1,979 sq. ft.
160 Collier Road, AuburnHills, MI 48326
MLS# 20261080500Listed by: @PROPERTIES CHRISTIE'S INT'L R E CLARKSTON - New
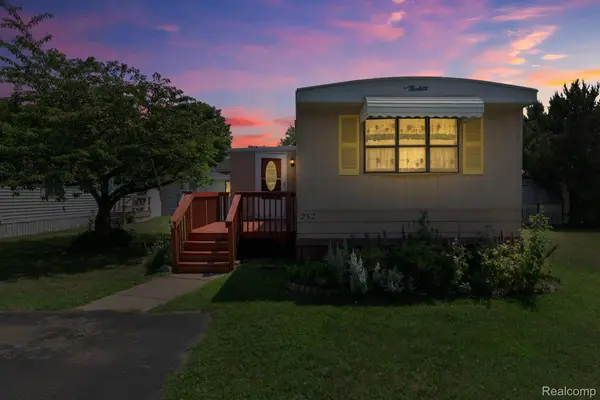 $25,000Active2 beds 1 baths1,000 sq. ft.
351 North Squirrel Road #252, AuburnHills, MI 48326
MLS# 20261080074Listed by: BERKSHIRE HATHAWAY HOMESERVICES KEE REALTY BHAM - New
 $294,500Active2 beds 2 baths1,068 sq. ft.
620 S Briarvale DR, AuburnHills, MI 48326
MLS# 58050223763Listed by: BERKSHIRE HATHAWAY HOMESERVICES KEE REALTY - Open Fri, 5 to 7pmNew
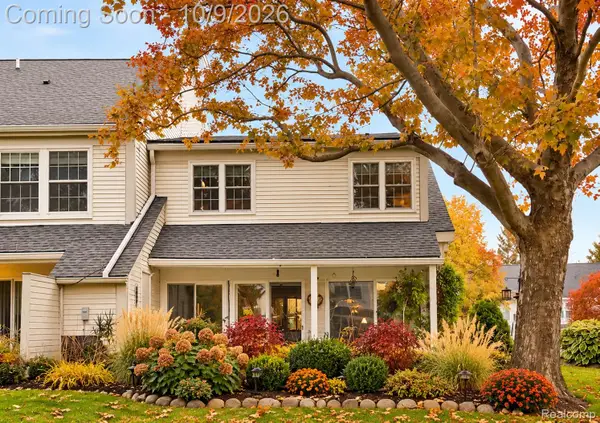 $274,900Active3 beds 3 baths2,322 sq. ft.
2668 Williamsburg Circle, AuburnHills, MI 48326
MLS# 20261079959Listed by: ARTERRA LUXE COLLECTION LLC - New
 $486,000Active4 beds 4 baths2,400 sq. ft.
3443 Nichols Road, AuburnHills, MI 48326
MLS# 20261078909Listed by: BEYCOME BROKERAGE REALTY LLC - New
 $475,000Active4 beds 4 baths2,720 sq. ft.
3818 Forester Boulevard, AuburnHills, MI 48326
MLS# 20261078317Listed by: GOOD COMPANY - New
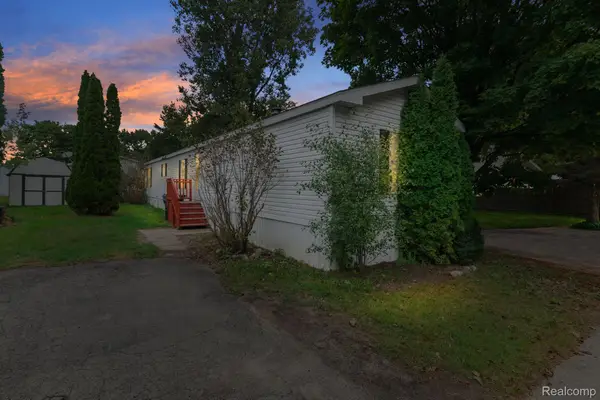 $15,000Active3 beds 2 baths1,100 sq. ft.
351 North Squirrel #261, AuburnHills, MI 48326
MLS# 20261078014Listed by: BERKSHIRE HATHAWAY HOMESERVICES KEE REALTY BHAM


Protect your home and budget from life's surprises with an Assurant Home Warranty, backed by a partner that supports you through every step of homeownership. Explore Plans.
© 2023 - 2026 ERA Franchise Systems LLC. All rights reserved. ERA Franchise Systems LLC fully supports the principles of the Fair Housing Act and the Equal Opportunity Act. ERA, ERA Real Estate powered, and their respective logos are registered service marks of ERA Franchise Systems LLC. Each office is independently owned and operated.