
899 Hathaway Dr Drive, Auburn Hills, MI 48326
Local realty services provided by:ERA Prime Real Estate Group
899 Hathaway Dr Drive,Auburnhills, MI 48326
$434,800
- 3 Beds
- 3 Baths
- 2,746 sq. ft.
- Single family
- Active
Listed by: alexander h mansour
Office: realty executives home towne
MLS#:20261044639
Source:MI_REALCOMP
Price summary
- Price:$434,800
- Price per sq. ft.:$158.34
- Monthly HOA dues:$27.5
About this home
Beautiful close-knit community with sidewalks, tennis court, gazebo and beautiful common areas. This 3 bedroom/2.5 bathroom meticulously maintained 1.5 story Cap Cod home offers a first floor master bedroom suite, sliding doors for generous daylight and large master bath with his/hers walk-in-closets. The kitchen is open to the great room with fireplace offering a perfect flow for entertaining. Dining room and family room as well. The second floor offers 2 large bedrooms with plenty of closet space plus a full bath. Fresh paint, new carpet throughout, new epoxy floors in basement make this an inviting home for any family. This Turnkey house is one of the nicest homes in the subdivision and is conveniently located in the heart of Auburn Hills with easy access to local entertainment, shopping, dining, I-75 & M59.
Contact an agent
Home facts
- Year built:1995
- Subdivision & Development:ADAMS RIDGENO 1
- Listing ID #:20261044639
- Added:63 day(s) ago
- Updated:August 16, 2026 at 10:19 AM
Rooms and interior
- Bedrooms:3
- Total bathrooms:3
- Full bathrooms:2
- Half bathrooms:1
- Rooms Total:9
- Basement Description:Interior Entry, Partially Finished
- Living area:2,746 sq. ft.
Heating and cooling
- Heating:Electric, Forced Air, Natural Gas
Structure and exterior
- Roof:Asphalt
- Year built:1995
- Building area:2,746 sq. ft.
- Lot area:0.22 Acres
- Architectural Style:Cape Cod
- Construction Materials:Shingle Siding
- Exterior Features:Patio
- Foundation Description:Basement, Poured
Utilities
- Water:Public
- Sewer:Public Sewer
Finances and disclosures
- Price:$434,800
- Price per sq. ft.:$158.34
- Tax amount:$8,357
Features and amenities
- Appliances:Dishwasher, Disposal, Dryer, Free Standing Electric Range, Free Standing Refrigerator, Microwave, Washer
Parking
- Parking description:Attached, Two Car Garage
- Garage spaces:2

New listings near 899 Hathaway Dr Drive
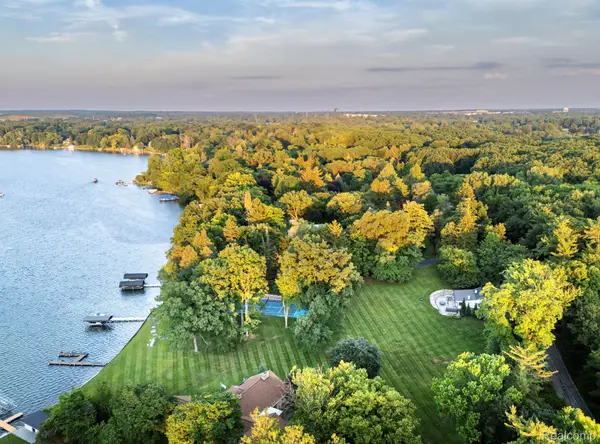 $1,510,000Pending2 beds 1 baths1,800 sq. ft.
990 Lake Angelus Shores, LakeAngelus, MI 48326
MLS# 20261064611Listed by: KW DOMAIN- New
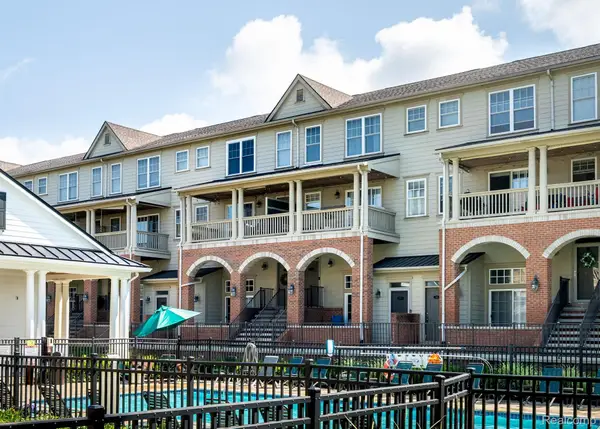 $265,000Active2 beds 3 baths1,940 sq. ft.
192 Amys Walk, AuburnHills, MI 48326
MLS# 20261064588Listed by: HOMEPOINTE REALTY LLC  $249,900Pending2 beds 3 baths1,940 sq. ft.
3939 Forester Boulevard, AuburnHills, MI 48326
MLS# 20261064022Listed by: REAL ESTATE ONE-TROY- New
 $259,900Active2 beds 3 baths1,438 sq. ft.
2514 Boulder Lane, Auburn Hills, MI 48326
MLS# 26042284Listed by: KW ADVANTAGE - New
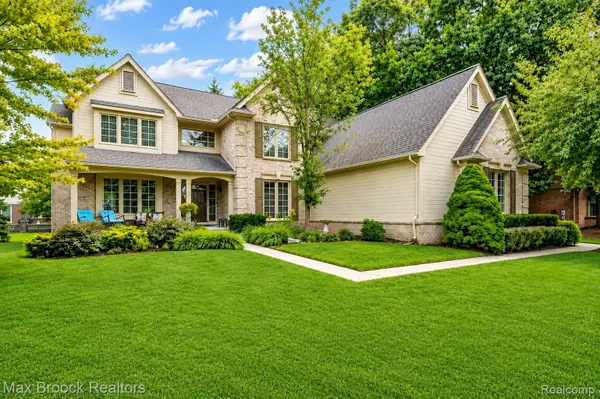 $629,900Active4 beds 3 baths3,050 sq. ft.
4086 Arcadia Drive, RochesterHills, MI 48326
MLS# 20261063811Listed by: MAX BROOCK, REALTORS-BIRMINGHAM - New
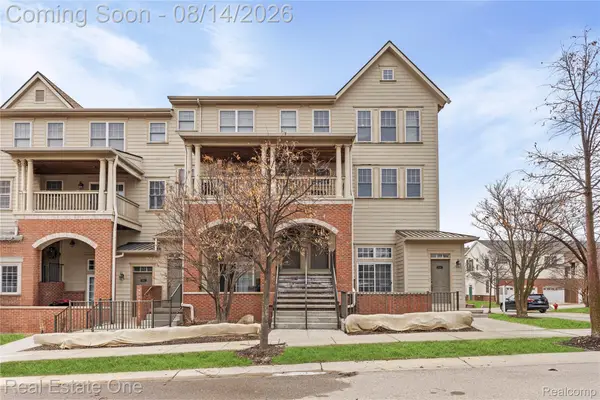 $283,000Active2 beds 3 baths1,940 sq. ft.
3939 Forester Boulevard, AuburnHills, MI 48326
MLS# 20261063791Listed by: REAL ESTATE ONE-TROY - New
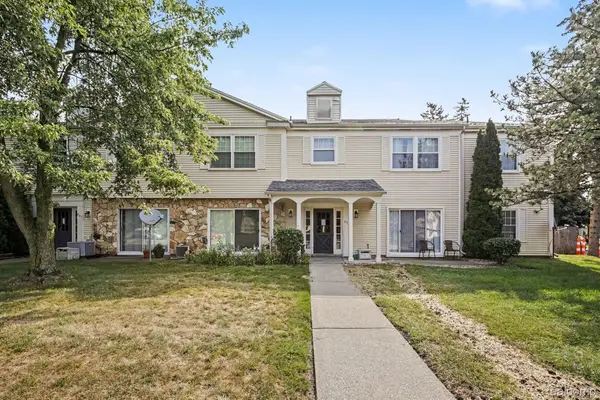 $109,000Active1 beds 1 baths550 sq. ft.
833 Bloomfield Village Boulevard #G, AuburnHills, MI 48326
MLS# 20261062597Listed by: RE/MAX LEADING EDGE - New
 $75,000Active3 beds 2 baths1,056 sq. ft.
351 North Squirrel Rd #205, AuburnHills, MI 48326
MLS# 20261056565Listed by: BERKSHIRE HATHAWAY HOMESERVICES KEE REALTY BHAM - New
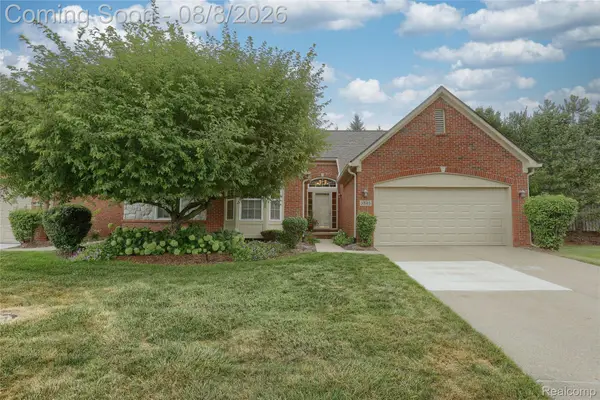 $395,000Active3 beds 3 baths2,327 sq. ft.
3845 Arbor Drive, AuburnHills, MI 48326
MLS# 20261062469Listed by: REAL ESTATE MATTERS INC - New
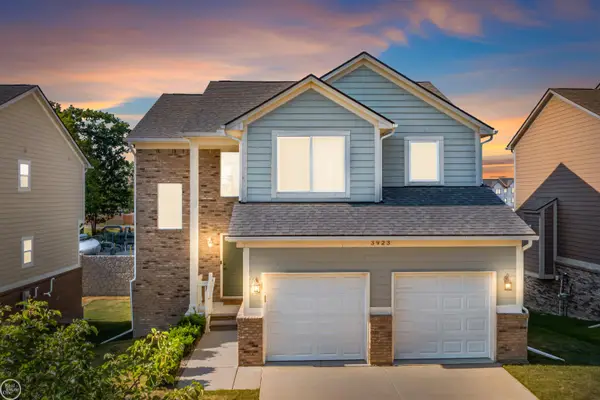 $460,000Active3 beds 3 baths2,451 sq. ft.
3923 Maple LN, AuburnHills, MI 48326
MLS# 58050217740Listed by: REAL ESTATE ONE INC-SHELBY


Protect your home and budget from life's surprises with an Assurant Home Warranty, backed by a partner that supports you through every step of homeownership. Explore Plans.
© 2023 - 2026 ERA Franchise Systems LLC. All rights reserved. ERA Franchise Systems LLC fully supports the principles of the Fair Housing Act and the Equal Opportunity Act. ERA, ERA Real Estate powered, and their respective logos are registered service marks of ERA Franchise Systems LLC. Each office is independently owned and operated.