
117 Darley AVE, Auburn, MI 48611
Local realty services provided by:ERA Prime Real Estate Group
117 Darley AVE,Auburn, MI 48611
$179,900
- 2 Beds
- 1 Baths
- 920 sq. ft.
- Single family
- Pending
Listed by: krista martelli
Office: ayre/rhinehart realtors
MLS#:61050210894
Source:MI_REALCOMP
Price summary
- Price:$179,900
- Price per sq. ft.:$195.54
- Monthly HOA dues:$250
About this home
117 Darley Avenue is proof that inspired spaces and effortless living never go out of style! This thoughtfully redesigned 2 bedroom, 1 bath end-unit condo is a true stand out, offering an authentic open-concept floor plan filled with brilliant natural light and balanced with warm finishes throughout. The heart of the home is the beautifully appointed kitchen centered around a striking granite island, crisp white cabinetry, high-end stainless steel appliances, and timeless tile backsplash. Rich bamboo floors anchor the main living spaces and carry through to both bedrooms, tying the entire layout together with a refined and cohesive feel. The attention to detail continues into the fully renovated bathroom featuring an expansive dual-sink granite vanity, modern fixtures, custom tiled walk-in shower, and ceramic tile floors. The attached 1.5 car heated garage and in-unit laundry complete this carefree and convenient lifestyle. Perfectly placed in Auburn, you are just minutes away from a seamless commute to SVSU, Delta College, and all of the vibrant shopping, dining, and entertainment the Tri-Cities has to offer....
Contact an agent
Home facts
- Year built:1984
- Listing ID #:61050210894
- Added:38 day(s) ago
- Updated:July 16, 2026 at 07:56 AM
Rooms and interior
- Bedrooms:2
- Total bathrooms:1
- Full bathrooms:1
- Rooms Total:6
- Flooring:Ceramic Tile
- Living area:920 sq. ft.
Heating and cooling
- Cooling:Central Air
- Heating:Forced Air, Natural Gas
Structure and exterior
- Year built:1984
- Building area:920 sq. ft.
- Architectural Style:Ranch
- Construction Materials:Wood Siding
- Exterior Features:Patio, Porch
- Foundation Description:Crawl Space
- Levels:One
Utilities
- Water:Public
- Sewer:Public Sewer
Finances and disclosures
- Price:$179,900
- Price per sq. ft.:$195.54
- Tax amount:$1,770
Features and amenities
- Appliances:Dishwasher, Disposal, Dryer, Oven, Range, Refrigerator, Washer
- Amenities:High Ceilings
Parking
- Parking description:Attached, One and Half Car Garage
- Garage spaces:1.5

New listings near 117 Darley AVE
- New
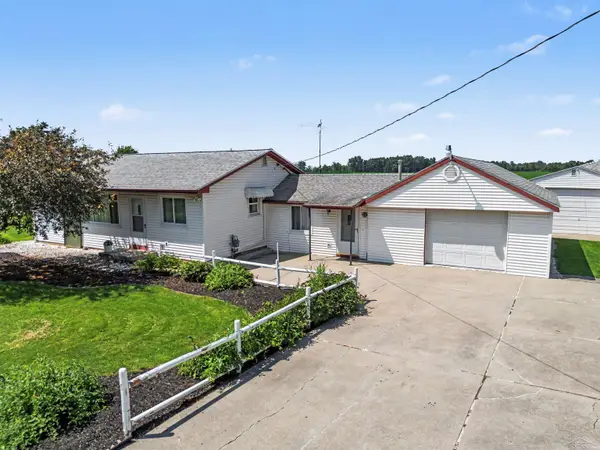 $185,000Active2 beds 1 baths1,212 sq. ft.
1530 W Beaver RD, Auburn, MI 48611
MLS# 61050214791Listed by: COLDWELL BANKER PROFESSIONALS - New
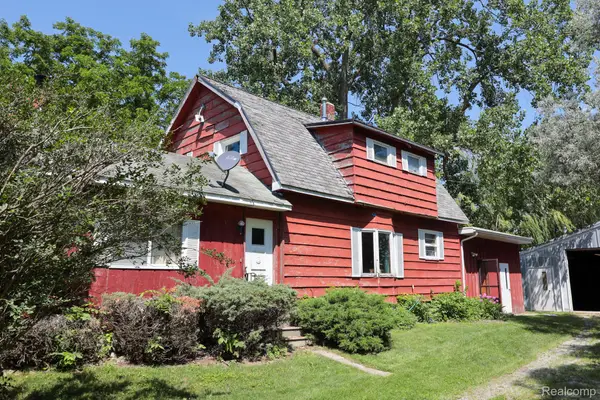 $150,000Active5 beds 2 baths2,016 sq. ft.
1642 Townline 14 Road W, Auburn, MI 48611
MLS# 20261052310Listed by: KELLER WILLIAMS FIRST  $280,000Pending3 beds 2 baths1,846 sq. ft.
763 W Salzburg RD, Auburn, MI 48611
MLS# 61050212739Listed by: CENTURY 21 SIGNATURE REALTY MIDLAND $168,000Pending3 beds 1 baths912 sq. ft.
207 Church ST, Auburn, MI 48611
MLS# 61050212797Listed by: MODERN REALTY $214,500Active3 beds 2 baths1,450 sq. ft.
301 Church ST, Auburn, MI 48611
MLS# 61050209080Listed by: MODERN REALTY $99,200Active2 beds 1 baths910 sq. ft.
201 Grant Street, Auburn, MI 48611
MLS# 20261003398Listed by: REALHOME SERVICES AND SOLUTIONS INC $32,900Pending0.67 Acres
Parcel 175 Joan DR, Auburn, MI 48611
MLS# 61050160334Listed by: CENTURY 21 SIGNATURE REALTY


Protect your home and budget from life's surprises with an Assurant Home Warranty, backed by a partner that supports you through every step of homeownership. Explore Plans.
© 2023 - 2026 ERA Franchise Systems LLC. All rights reserved. ERA Franchise Systems LLC fully supports the principles of the Fair Housing Act and the Equal Opportunity Act. ERA, ERA Real Estate powered, and their respective logos are registered service marks of ERA Franchise Systems LLC. Each office is independently owned and operated.