
1530 W Beaver RD, Auburn, MI 48611
Local realty services provided by:ERA Prime Real Estate Group
1530 W Beaver RD,Auburn, MI 48611
- 2 Beds
- 1 Baths
- - sq. ft.
- Single family
- Sold
Listed by: vanda yaroch
Office: coldwell banker professionals
MLS#:61050214791
Source:MI_REALCOMP
Sorry, we are unable to map this address
Price summary
- Price:
About this home
Very well maintained...this ranch home is move in ready and comes with a one car attached garage, an additional 16x24 detached garage, a 14x32 pole barn with a 12-foot door and a well maintained 12x16 shed. Kitchen has been updated with Amish oak cabinets, that comes with pull outs and 2 lazy Susans.New roof in 2015. New furnace in 2015. Vinyl windows in 1991. Vinyl siding in 1995. Breezeway addition in 1995. Pole barn new in 1997. Shed in 1991. The portable generator in the shed stays with buyer. Hook up is on the back of the home. Pole barn new in 1997 and was built for a travel home. Crawl space entrance on the back of the home and once inside you have space to work. Sump pump in crawl is only plugged in when needed. Circular clothesline in pole barn stays and there is a bracket in the ground to set it in. The appliances in the home stay. Can use the kitchen as an eat-in kitchen or place a table in the long living room. Septic is on the north side of the home and was pumped in 2025. Per survey the home sits on 0.88 acres and includes a lot to the west that is 0.38 acres making the total 1.26 acres. The property is owned all the way to the "Waldo Drain" and buyer will assume the Waldo Drain assessment which was $131 in 2025. The breezeway could be used as an office or a work out area....
Contact an agent
Home facts
- Year built:1962
- Subdivision & Development:NO
- Listing ID #:61050214791
- Added:51 day(s) ago
- Updated:September 04, 2026 at 06:58 AM
Rooms and interior
- Bedrooms:2
- Total bathrooms:1
- Full bathrooms:1
- Rooms Total:7
Heating and cooling
- Cooling:Ceiling Fans, Central Air
- Heating:Forced Air, Natural Gas
Structure and exterior
- Year built:1962
- Architectural Style:Ranch
- Construction Materials:Vinyl Siding
- Foundation Description:Crawl Space
- Levels:One
Utilities
- Water:Public
- Sewer:Septic Tank
Finances and disclosures
- Price:
- Tax amount:$2,212
Features and amenities
- Appliances:Dryer, Oven, Range, Refrigerator, Washer
Parking
- Parking description:Attached, Detached, Electricity In Garage, Garage Door Opener, Heated Garage, Three Car Garage
- Garage spaces:3

New listings near 1530 W Beaver RD
- New
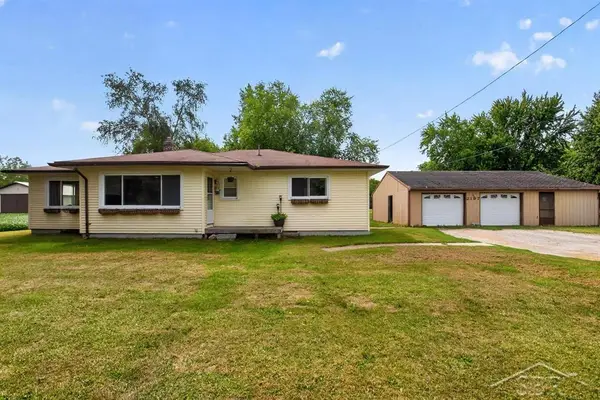 $199,900Active3 beds 1 baths1,738 sq. ft.
2197 W North Union RD, Auburn, MI 48611
MLS# 61050220679Listed by: MODERN REALTY - New
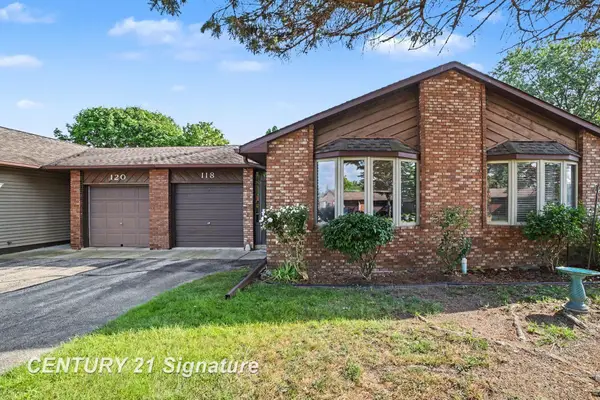 $124,900Active2 beds 1 baths784 sq. ft.
118 Erin CT, Auburn, MI 48611
MLS# 61050220565Listed by: CENTURY 21 SIGNATURE REALTY MIDLAND 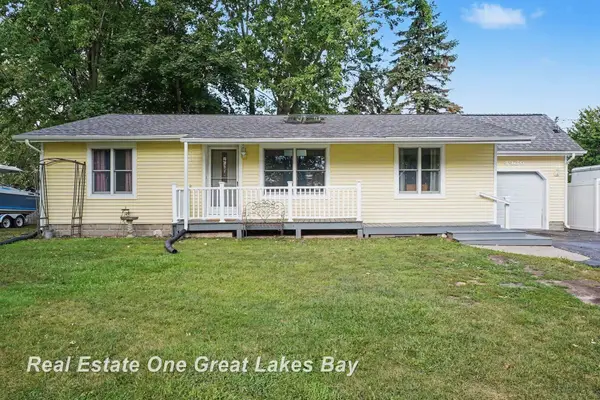 $229,000Pending3 beds 2 baths2,020 sq. ft.
4426 S 9 mile RD, Auburn, MI 48611
MLS# 61050219198Listed by: REAL ESTATE ONE GREAT LAKES BAY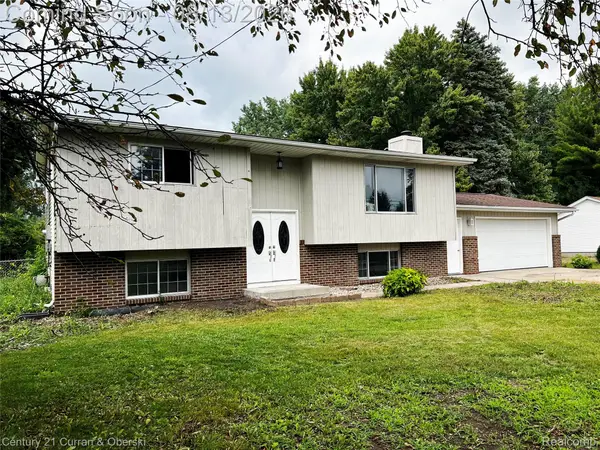 $249,900Active4 beds 2 baths1,986 sq. ft.
1954 W Midland Road, Auburn, MI 48611
MLS# 20261063091Listed by: CENTURY 21 CURRAN & OBERSKI $309,900Pending4 beds 3 baths2,128 sq. ft.
1110 W Townline 14 RD, Auburn, MI 48611
MLS# 61050217685Listed by: EXP REALTY $189,900Pending2 beds 1 baths1,120 sq. ft.
118 Darley AVE, Auburn, MI 48611
MLS# 61050216085Listed by: AYRE/RHINEHART REALTORS $210,000Pending3 beds 2 baths1,450 sq. ft.
301 Church ST, Auburn, MI 48611
MLS# 61050209080Listed by: MODERN REALTY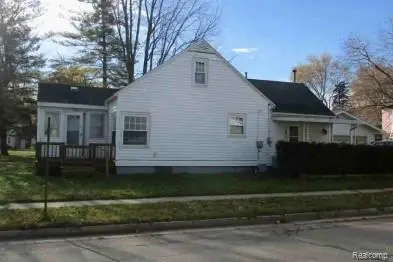 $99,200Active2 beds 1 baths910 sq. ft.
201 Grant Street, Auburn, MI 48611
MLS# 20261003398Listed by: REALHOME SERVICES AND SOLUTIONS INC $32,900Pending0.67 Acres
Parcel 175 Joan DR, Auburn, MI 48611
MLS# 61050160334Listed by: CENTURY 21 SIGNATURE REALTY


Protect your home and budget from life's surprises with an Assurant Home Warranty, backed by a partner that supports you through every step of homeownership. Explore Plans.
© 2023 - 2026 ERA Franchise Systems LLC. All rights reserved. ERA Franchise Systems LLC fully supports the principles of the Fair Housing Act and the Equal Opportunity Act. ERA, ERA Real Estate powered, and their respective logos are registered service marks of ERA Franchise Systems LLC. Each office is independently owned and operated.