
1954 W Midland Road, Auburn, MI 48611
Local realty services provided by:ERA Prime Real Estate Group
1954 W Midland Road,Auburn, MI 48611
$249,900
- 4 Beds
- 2 Baths
- 1,986 sq. ft.
- Single family
- Active
Listed by: idowu balogun, ayodele balogun
Office: century 21 curran & oberski
MLS#:20261063091
Source:MI_REALCOMP
Price summary
- Price:$249,900
- Price per sq. ft.:$125.83
About this home
MOVE IN READY! This spacious newly renovated 4 bedroom 2 full bath home features new carpet and new flooring throughout. Freshly painted in beautiful neutral colors. All new countertops and cabinets in the kitchen and baths. Kitchen features a new stove, microwave and dishwasher. Refrigerator and washer/dryer stay. Lower level features a bonus room with fireplace that would make a great family room or man cave. Yard and exterior need a little TLC but lots of potential to create a beautiful oasis.
Contact an agent
Home facts
- Year built:1976
- Subdivision & Development:DUROCHER SUB
- Listing ID #:20261063091
- Added:49 day(s) ago
- Updated:September 30, 2026 at 10:33 AM
Rooms and interior
- Bedrooms:4
- Total bathrooms:2
- Full bathrooms:2
- Rooms Total:9
- Living area:1,986 sq. ft.
Heating and cooling
- Cooling:Central Air
- Heating:Forced Air, Natural Gas
Structure and exterior
- Year built:1976
- Building area:1,986 sq. ft.
- Lot area:0.72 Acres
- Architectural Style:Split Level
- Construction Materials:Brick, Wood Siding
- Foundation Description:Slab
- Levels:Bi-Level
Utilities
- Water:Public
- Sewer:Public Sewer
Finances and disclosures
- Price:$249,900
- Price per sq. ft.:$125.83
- Tax amount:$5,525
Parking
- Parking description:Attached, Two Car Garage
- Garage spaces:2

New listings near 1954 W Midland Road
- New
 $249,000Active3 beds 2 baths2,160 sq. ft.
317 Midland RD, Auburn, MI 48611
MLS# 77080074000Listed by: ARENAC REALTY CO., PETE STANLEY & ASSOCIATES  $249,900Active4 beds 2 baths1,511 sq. ft.
113 Maple ST, Auburn, MI 48611
MLS# 61050221504Listed by: BAYSTONE REALTY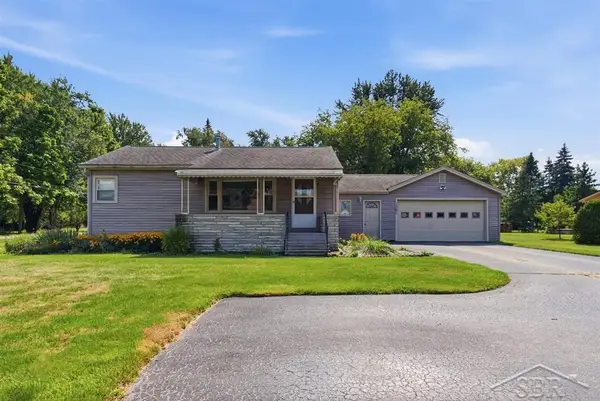 $155,000Pending2 beds 1 baths1,020 sq. ft.
1281 W Midland RD, Auburn, MI 48611
MLS# 61050221337Listed by: MODERN REALTY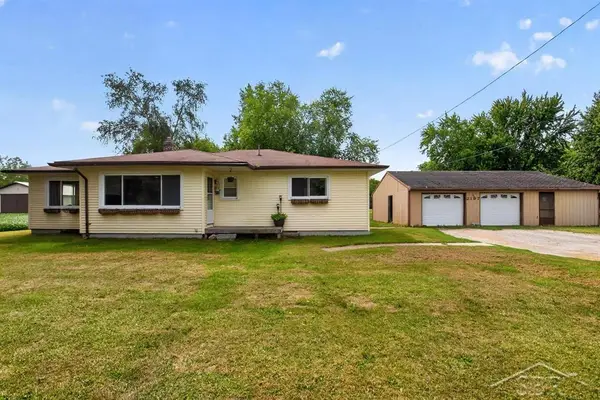 $199,900Pending3 beds 1 baths1,738 sq. ft.
2197 W North Union RD, Auburn, MI 48611
MLS# 61050220679Listed by: MODERN REALTY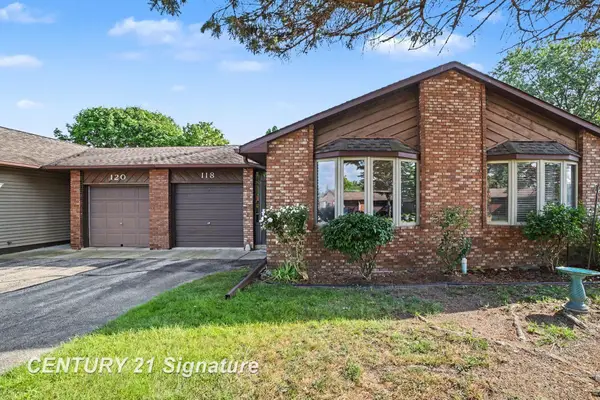 $124,900Pending2 beds 1 baths784 sq. ft.
118 Erin CT, Auburn, MI 48611
MLS# 61050220565Listed by: CENTURY 21 SIGNATURE REALTY MIDLAND $189,900Pending2 beds 1 baths1,120 sq. ft.
118 Darley AVE, Auburn, MI 48611
MLS# 61050216085Listed by: AYRE/RHINEHART REALTORS $99,200Active2 beds 1 baths910 sq. ft.
201 Grant Street, Auburn, MI 48611
MLS# 20261003398Listed by: REALHOME SERVICES AND SOLUTIONS INC $32,900Pending0.67 Acres
Parcel 175 Joan DR, Auburn, MI 48611
MLS# 61050160334Listed by: CENTURY 21 SIGNATURE REALTY


Protect your home and budget from life's surprises with an Assurant Home Warranty, backed by a partner that supports you through every step of homeownership. Explore Plans.
© 2023 - 2026 ERA Franchise Systems LLC. All rights reserved. ERA Franchise Systems LLC fully supports the principles of the Fair Housing Act and the Equal Opportunity Act. ERA, ERA Real Estate powered, and their respective logos are registered service marks of ERA Franchise Systems LLC. Each office is independently owned and operated.