
118 Erin CT, Auburn, MI 48611
Local realty services provided by:ERA Prime Real Estate Group
118 Erin CT,Auburn, MI 48611
$124,900
- 2 Beds
- 1 Baths
- 784 sq. ft.
- Single family
- Pending
Listed by: rachel miner
Office: century 21 signature realty midland
MLS#:61050220565
Source:MI_REALCOMP
Price summary
- Price:$124,900
- Price per sq. ft.:$159.31
- Monthly HOA dues:$200
About this home
If you are looking for easy outdoor upkeep, this is it! All yardwork, roof maintenance, and window replacements are the responsibility of the Condo Association. This well cared for condo boasts 2 bedrooms, 1 bath, an area for a stackable washer and dryer unit, pass through window from the kitchen to the dining area, and a lovely patio area for enjoying the outdoors. Paint and window blinds were refreshed throughout the unit 6 years ago as well as all lighting updated to LED lighting, including a dimmable fixture in the dining area/living room. The 2013 water heater is high efficiency. This charming condo is within walking distance to the elementary school, library, coffee shop, Subway, and so much more. Set-up a showing today!
Contact an agent
Home facts
- Year built:1988
- Subdivision & Development:ERIN MANOR
- Listing ID #:61050220565
- Added:39 day(s) ago
- Updated:October 12, 2026 at 07:40 AM
Rooms and interior
- Bedrooms:2
- Total bathrooms:1
- Full bathrooms:1
- Rooms Total:5
- Living area:784 sq. ft.
Heating and cooling
- Cooling:Ceiling Fans, Wall/Window Units
- Heating:Baseboard, Electric
Structure and exterior
- Year built:1988
- Building area:784 sq. ft.
- Architectural Style:Conventional, Ranch
- Construction Materials:Brick, Vinyl Siding
- Foundation Description:Crawl Space
- Levels:One Story Ground
Utilities
- Water:Public
- Sewer:Public Sewer
Finances and disclosures
- Price:$124,900
- Price per sq. ft.:$159.31
- Tax amount:$1,428
Features and amenities
- Appliances:Oven, Range, Refrigerator
Parking
- Parking description:Attached, Electricity In Garage, Garage Door Opener, One and Half Car Garage
- Garage spaces:1.5

New listings near 118 Erin CT
- New
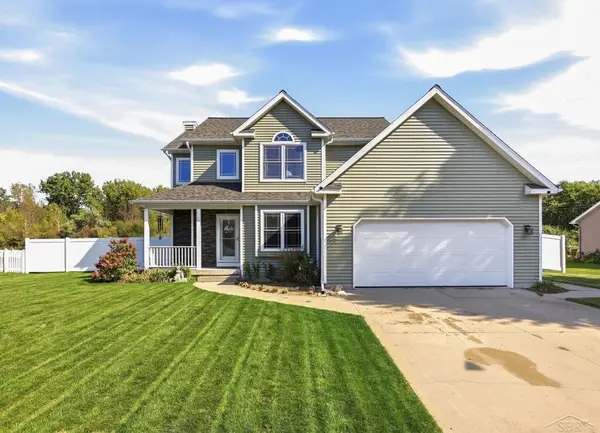 $434,900Active3 beds 4 baths2,410 sq. ft.
4671 Talon DR, Auburn, MI 48611
MLS# 61050223776Listed by: BERKSHIRE HATHAWAY HOMESERVICES  $249,000Active3 beds 2 baths2,160 sq. ft.
317 Midland RD, Auburn, MI 48611
MLS# 77080074000Listed by: ARENAC REALTY CO., PETE STANLEY & ASSOCIATES $249,900Active4 beds 2 baths1,511 sq. ft.
113 Maple ST, Auburn, MI 48611
MLS# 61050221504Listed by: BAYSTONE REALTY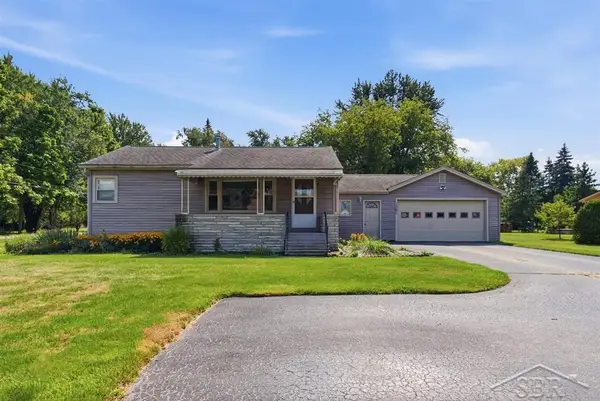 $155,000Pending2 beds 1 baths1,020 sq. ft.
1281 W Midland RD, Auburn, MI 48611
MLS# 61050221337Listed by: MODERN REALTY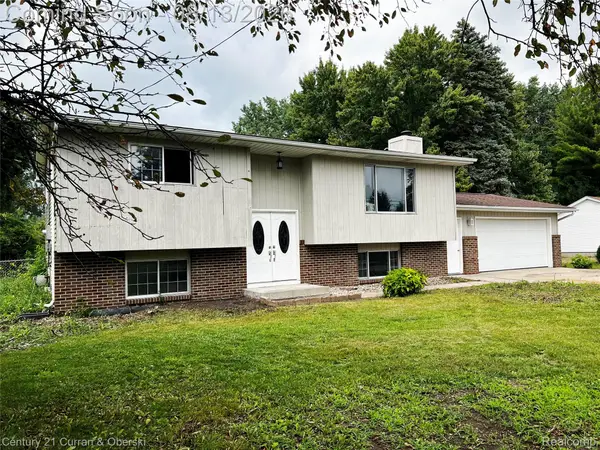 $249,900Pending4 beds 2 baths1,986 sq. ft.
1954 W Midland Road, Auburn, MI 48611
MLS# 20261063091Listed by: CENTURY 21 CURRAN & OBERSKI $189,900Pending2 beds 1 baths1,120 sq. ft.
118 Darley AVE, Auburn, MI 48611
MLS# 61050216085Listed by: AYRE/RHINEHART REALTORS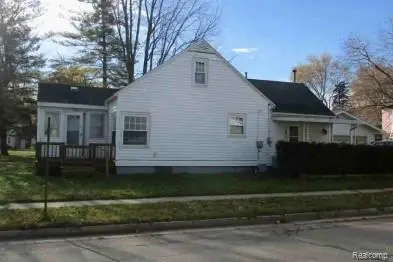 $99,200Active2 beds 1 baths910 sq. ft.
201 Grant Street, Auburn, MI 48611
MLS# 20261003398Listed by: REALHOME SERVICES AND SOLUTIONS INC $32,900Pending0.67 Acres
Parcel 175 Joan DR, Auburn, MI 48611
MLS# 61050160334Listed by: CENTURY 21 SIGNATURE REALTY


Protect your home and budget from life's surprises with an Assurant Home Warranty, backed by a partner that supports you through every step of homeownership. Explore Plans.
© 2023 - 2026 ERA Franchise Systems LLC. All rights reserved. ERA Franchise Systems LLC fully supports the principles of the Fair Housing Act and the Equal Opportunity Act. ERA, ERA Real Estate powered, and their respective logos are registered service marks of ERA Franchise Systems LLC. Each office is independently owned and operated.