
116 Northway Street, Augusta, MI 49012
Local realty services provided by:ERA Prime Real Estate Group
116 Northway Street,Augusta, MI 49012
$215,000
- 3 Beds
- 2 Baths
- 1,394 sq. ft.
- Single family
- Active
Listed by: ryan s potter
Office: amplified real estate
MLS#:65026047316
Source:MI_REALCOMP
Price summary
- Price:$215,000
- Price per sq. ft.:$113.52
About this home
Welcome to this charming one story home offering comfortable living with plenty of space both inside & out. Featuring 3 bedrooms, 1 full bathroom & a half bath, this home is well suited for it's next owner! In addition to the cozy living room, the family room features a beautiful stone fireplace. The home also offers a partially finished basement with nonconforming room, and providing flexible space for a recreation room, different hobbies or so much more! Outside, enjoy the fenced in backyard, perfect for outdoor activities, gardening, or relaxing. A partially covered patio provides a great space for entertaining, while the covered front porch offers a welcoming place to enjoy your morning coffee or unwind at the end of the day! A detached 2 stall garage provides convenient parking & additional storage space. With its functional layout, outdoor living areas & additional storage space, this home offers a wonderful combination of comfort, convenience & character!
Contact an agent
Home facts
- Year built:1956
- Listing ID #:65026047316
- Added:2 day(s) ago
- Updated:September 07, 2026 at 10:26 AM
Rooms and interior
- Bedrooms:3
- Total bathrooms:2
- Full bathrooms:1
- Half bathrooms:1
- Rooms Total:8
- Basement Description:Partial
- Living area:1,394 sq. ft.
Heating and cooling
- Heating:Forced Air, Natural Gas
Structure and exterior
- Roof:Composition
- Year built:1956
- Building area:1,394 sq. ft.
- Lot area:0.2 Acres
- Lot Features:Level
- Architectural Style:Ranch
- Construction Materials:Vinyl Siding
- Exterior Features:Covered, Patio, Porch
- Foundation Description:Partial Basement
Utilities
- Water:Public
- Sewer:Public Sewer
Finances and disclosures
- Price:$215,000
- Price per sq. ft.:$113.52
- Tax amount:$3,511
Features and amenities
- Laundry features:In Basement
Parking
- Parking description:Concrete, Detached, Garage Faces Front
- Garage spaces:2

New listings near 116 Northway Street
- New
 $650,000Active3 beds 4 baths1,404 sq. ft.
15132 E Augusta Drive, Augusta, MI 49012
MLS# 26047016Listed by: CENTURY 21 AFFILIATED - New
 $319,900Active3 beds 2 baths1,952 sq. ft.
7708 N 41st Street, Augusta, MI 49012
MLS# 66026045672Listed by: BERKSHIRE HATHAWAY HOMESERVICES MI 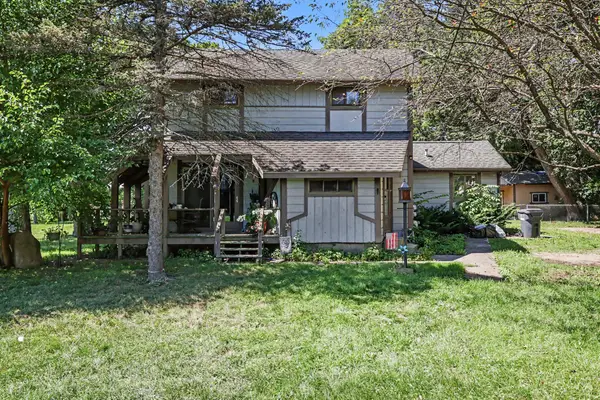 $240,000Active-- beds -- baths
103 N Lincoln Street, Augusta, MI 49012
MLS# 66026043921Listed by: BERKSHIRE HATHAWAY HOMESERVICES MI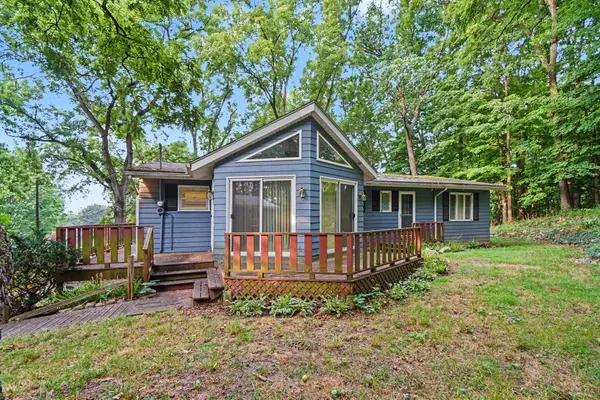 $214,500Active3 beds 2 baths1,613 sq. ft.
400 W Jackson Street, Augusta, MI 49012
MLS# 66026043700Listed by: B MACGREGOR REAL ESTATE LLC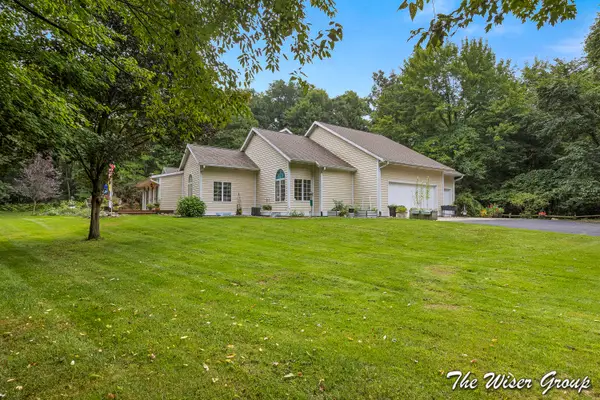 $749,900Active4 beds 3 baths4,852 sq. ft.
14761 Trillium Drive, Augusta, MI 49012
MLS# 65026043290Listed by: KELLER WILLIAMS GR NORTH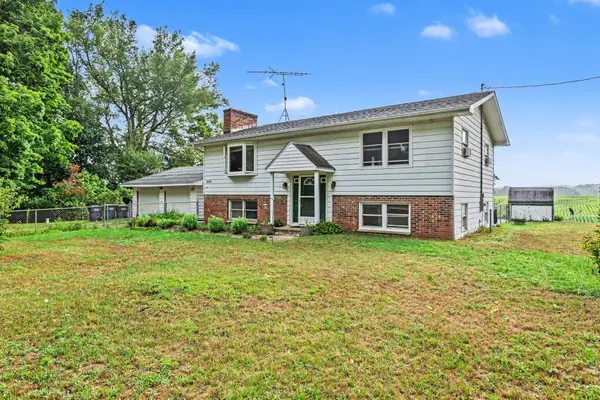 $300,000Pending4 beds 2 baths2,014 sq. ft.
9260 N 45th Street, Augusta, MI 49012
MLS# 26041183Listed by: BERKSHIRE HATHAWAY HOMESERVICES MICHIGAN REAL ESTATE $429,900Active4 beds 4 baths2,716 sq. ft.
7220 Stoney Creek Drive, Augusta, MI 49012
MLS# 66026040277Listed by: BERKSHIRE HATHAWAY HOMESERVICES MI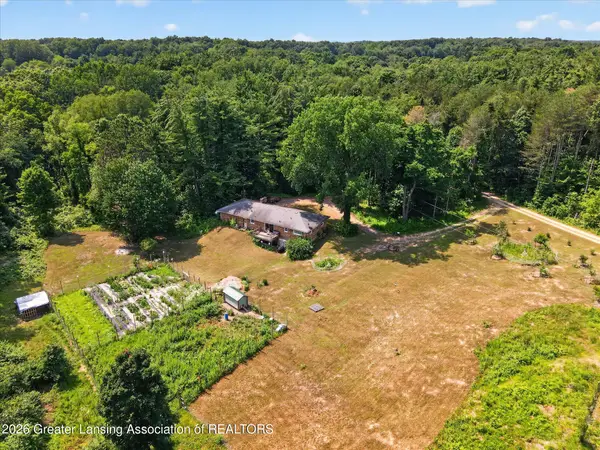 $329,900Active3 beds 3 baths1,329 sq. ft.
21874 W County Line Road, Augusta, MI 49012
MLS# 297640Listed by: RE/MAX REAL ESTATE PROFESSIONALS $35,000Active0.58 Acres
15145 N Alister Mackenzie Avenue, Augusta, MI 49012
MLS# 26035555Listed by: COLDWELL BANKER MOREHART REALTY


Protect your home and budget from life's surprises with an Assurant Home Warranty, backed by a partner that supports you through every step of homeownership. Explore Plans.
© 2023 - 2026 ERA Franchise Systems LLC. All rights reserved. ERA Franchise Systems LLC fully supports the principles of the Fair Housing Act and the Equal Opportunity Act. ERA, ERA Real Estate powered, and their respective logos are registered service marks of ERA Franchise Systems LLC. Each office is independently owned and operated.