
14761 Trillium Drive, Augusta, MI 49012
Local realty services provided by:ERA Greater North Properties
Upcoming open houses
- Sun, Aug 2312:00 pm - 01:30 pm
Listed by: david (josh) wiser
Office: keller williams gr north
MLS#:26043290
Source:MI_MICHRIC
Price summary
- Price:$749,900
- Price per sq. ft.:$154.55
About this home
Rarely do you find this combination of space, privacy & location. Set on 2.7 secluded acres in Stony Lake Hills Neighborhood & Gull Lake Schools, this 4-bed, 3-bath home offers nearly 4,900 finished sq ft above grade w/a distinctive circular layout. Step into a grand great room w/soaring ceilings & abundant natural light. The kitchen serves as the centerpiece & hub of the home, featuring marble countertops, double ovens, 5-burner gas cooktop, oversized refrigerator, mechanical skylights & built-in stainless appliances, plus a formal dining room just off the kitchen. 2 bedrooms feature attached baths, including a spacious primary suite w/an oversized bath, & heart-shaped jetted tub. The four-season room overlooks the private wooded backyard, where deer often wander by. Upstairs, the loft is ideal for a playroom, office or hobby space. An oversized 3-car garage, whole-house generator, abundant storage & large unfinished basement add even more function. 2 year home warranty included.
Contact an agent
Home facts
- Year built:1990
- Listing ID #:26043290
- Added:2 day(s) ago
- Updated:August 20, 2026 at 04:56 PM
Rooms and interior
- Bedrooms:4
- Total bathrooms:3
- Full bathrooms:3
- Rooms Total:10
- Kitchen Description:Built-In Gas Oven, Dishwasher, Disposal, Microwave, Oven, Refrigerator, Wet Bar
- Basement:Yes
- Living area:4,852 sq. ft.
Heating and cooling
- Heating:Forced Air
- Central air:Yes
Structure and exterior
- Year built:1990
- Building area:4,852 sq. ft.
- Lot area:2.7 Acres
- Lot Features:Wooded
- Construction Materials:Wood Siding
Utilities
- Water:Well
Finances and disclosures
- Price:$749,900
- Price per sq. ft.:$154.55
- Tax amount:$8,542 (2026)
Features and amenities
- Laundry features:Washer
- Amenities:Central Vacuum
Parking
- Garage:Yes
- Garage spaces:3
New listings near 14761 Trillium Drive
- New
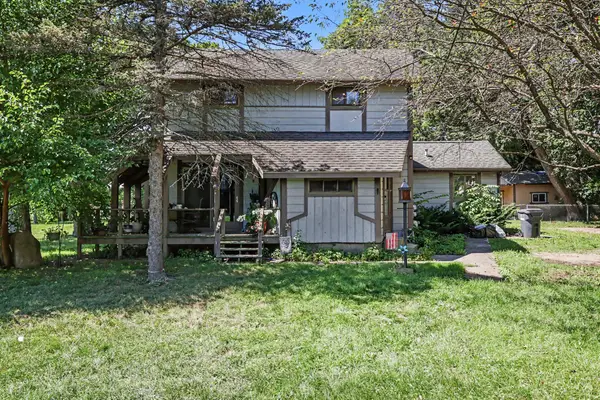 $250,000Active-- beds 2 baths
103 N Lincoln Street, Augusta, MI 49012
MLS# 26043921Listed by: BERKSHIRE HATHAWAY HOMESERVICES MI - New
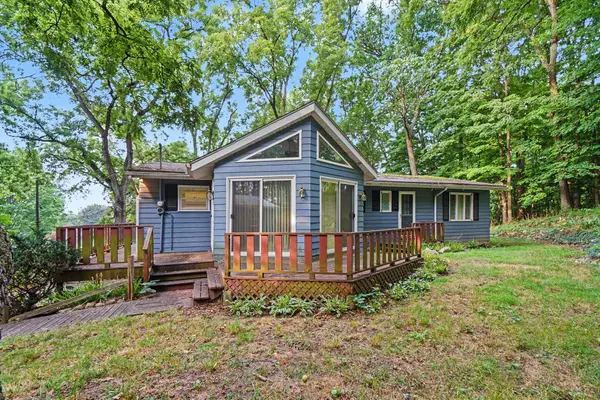 $214,500Active3 beds 2 baths1,613 sq. ft.
400 W Jackson Street, Augusta, MI 49012
MLS# 26043700Listed by: B MACGREGOR REAL ESTATE LLC 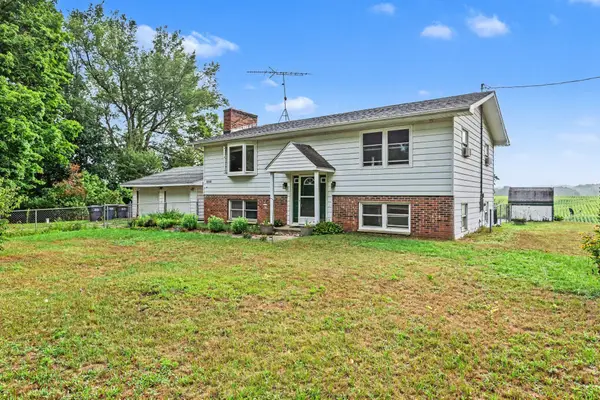 $300,000Pending4 beds 2 baths2,014 sq. ft.
9260 N 45th Street, Augusta, MI 49012
MLS# 64026041183Listed by: BERKSHIRE HATHAWAY HOMESERVICES MICHIGAN REAL ESTATE
- Open Sun, 11:30am to 1pm
 $429,900Active4 beds 4 baths2,716 sq. ft.
7220 Stoney Creek Drive, Augusta, MI 49012
MLS# 66026040277Listed by: BERKSHIRE HATHAWAY HOMESERVICES MI 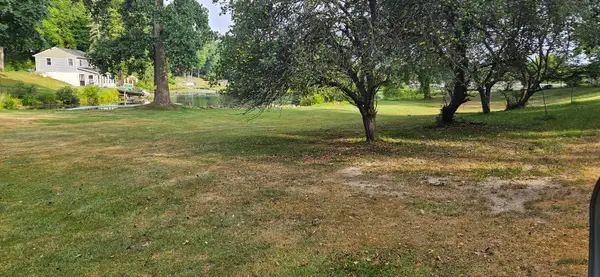 $275,000Pending6.6 Acres
S Sherman Lake Drive, Augusta, MI 49012
MLS# 26038322Listed by: DOORLAG REALTY COMPANY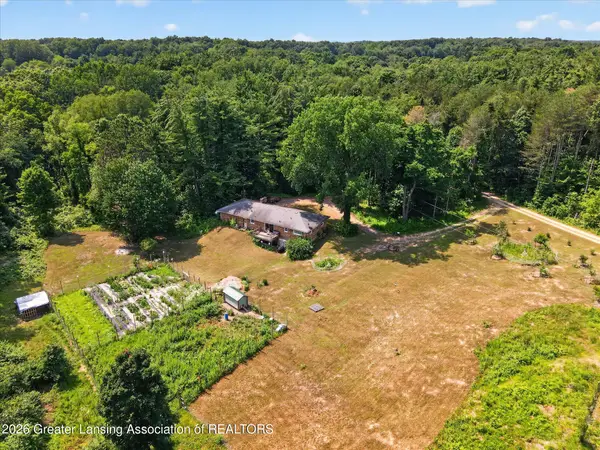 $349,900Active3 beds 3 baths1,329 sq. ft.
21874 W County Line Road, Augusta, MI 49012
MLS# 297640Listed by: RE/MAX REAL ESTATE PROFESSIONALS $625,000Pending5 beds 3 baths2,750 sq. ft.
12144 S Sherman Lake Drive, Augusta, MI 49012
MLS# 26036303Listed by: MICHIGAN LIFESTYLE PROPERTIES / GULL LAKE REALTY $35,000Active0.58 Acres
15145 N Alister Mackenzie Avenue, Augusta, MI 49012
MLS# 26035555Listed by: COLDWELL BANKER MOREHART REALTY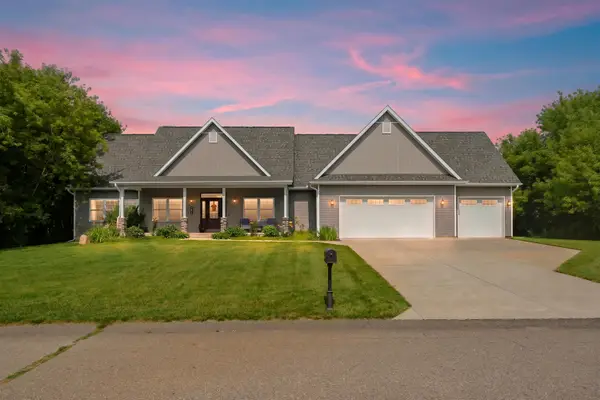 $662,900Active4 beds 3 baths3,051 sq. ft.
8817 Camomile Drive, Augusta, MI 49012
MLS# 26034182Listed by: CHUCK JAQUA, REALTOR


Protect your home and budget from life's surprises with an Assurant Home Warranty, backed by a partner that supports you through every step of homeownership. Explore Plans.
© 2023 - 2026 ERA Franchise Systems LLC. All rights reserved. ERA Franchise Systems LLC fully supports the principles of the Fair Housing Act and the Equal Opportunity Act. ERA, ERA Real Estate powered, and their respective logos are registered service marks of ERA Franchise Systems LLC. Each office is independently owned and operated.