
400 W Jackson Street, Augusta, MI 49012
Local realty services provided by:ERA Prime Real Estate Group
400 W Jackson Street,Augusta, MI 49012
$214,500
- 3 Beds
- 2 Baths
- 1,613 sq. ft.
- Single family
- Pending
Listed by: bruce a macgregor
Office: b macgregor real estate llc.
MLS#:66026043700
Source:MI_REALCOMP
Price summary
- Price:$214,500
- Price per sq. ft.:$85.36
About this home
Welcome to this well-appointed 3-bedroom, 2-bathroom residence in Augusta, MI, offering 1,613 square feet of comfortable living space. The property sits on an expansive lot of nearly 34,848 square feet, providing plenty of room for outdoor pursuits and future possibilities. The two-car attached garage, and a two-stall detached garage ensures ample vehicle storage and workshop space for projects and hobbies. This single-family home presents a practical foundation for those seeking quality living with functional space and genuine utility. The giant Black Walnut trees are amazing. The shade offers such beauty and peace.
Contact an agent
Home facts
- Year built:1960
- Listing ID #:66026043700
- Added:44 day(s) ago
- Updated:October 02, 2026 at 09:09 AM
Rooms and interior
- Bedrooms:3
- Total bathrooms:2
- Full bathrooms:2
- Rooms Total:7
- Flooring:Carpet, Ceramic Tile, Vinyl
- Kitchen Description:Pantry
- Basement Description:Partial
- Living area:1,613 sq. ft.
Heating and cooling
- Cooling:Central Air
- Heating:Forced Air, Natural Gas
Structure and exterior
- Roof:Asphalt
- Year built:1960
- Building area:1,613 sq. ft.
- Lot area:0.8 Acres
- Lot Features:Wooded
- Architectural Style:Ranch
- Construction Materials:Aluminum Siding
- Exterior Features:Balcony, Deck
- Foundation Description:Partial Basement
Utilities
- Water:Public
- Sewer:Public Sewer
Finances and disclosures
- Price:$214,500
- Price per sq. ft.:$85.36
- Tax amount:$2,963
Features and amenities
- Appliances:Dryer, Oven, Range, Refrigerator
- Laundry features:Laundry Room, Main Level
- Amenities:Pantry, Window Treatments
Parking
- Parking description:Attached, Detached, Garage Door Opener, Gravel
- Garage spaces:4

New listings near 400 W Jackson Street
- Coming Soon
 $189,900Coming Soon3 beds 1 baths1,306 sq. ft.
411 N Augusta Drive, Augusta, MI 49012
MLS# 26052689Listed by: CENTURY 21 C. HOWARD - New
 $3,400,000Active4 beds 5 baths4,906 sq. ft.
140 E Gull Lake Drive, Augusta, MI 49012
MLS# 66026052073Listed by: BERKSHIRE HATHAWAY HOMESERVICES MI - New
 $440,000Active1 beds 2 baths10,140 sq. ft.
6200 N 42nd Street, Augusta, MI 49012
MLS# 26051165Listed by: CHUCK JAQUA, REALTOR - New
 $330,000Active4 beds 2 baths2,250 sq. ft.
7806 N 40th Street, Augusta, MI 49012
MLS# 26051056Listed by: CENTURY 21 C. HOWARD  $375,000Pending3 beds 2 baths1,704 sq. ft.
5642 N 38th Street, Augusta, MI 49012
MLS# 64026050817Listed by: PEARSE REALTY, INC.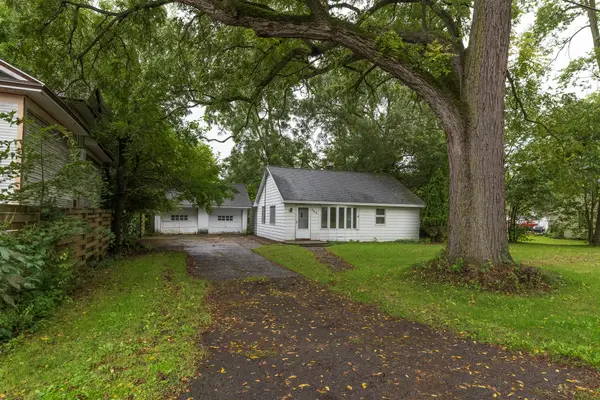 $155,000Pending2 beds 1 baths1,076 sq. ft.
209 W Van Buren Street, Augusta, MI 49012
MLS# 66026048818Listed by: CHUCK JAQUA, REALTOR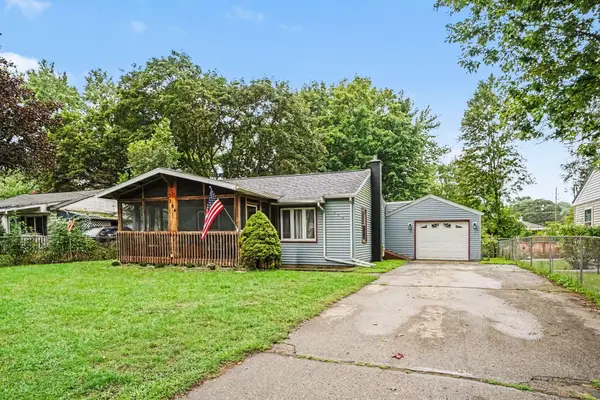 $210,000Active2 beds 2 baths930 sq. ft.
204 Southway Street, Augusta, MI 49012
MLS# 26048598Listed by: RE/MAX PERRETT ASSOCIATES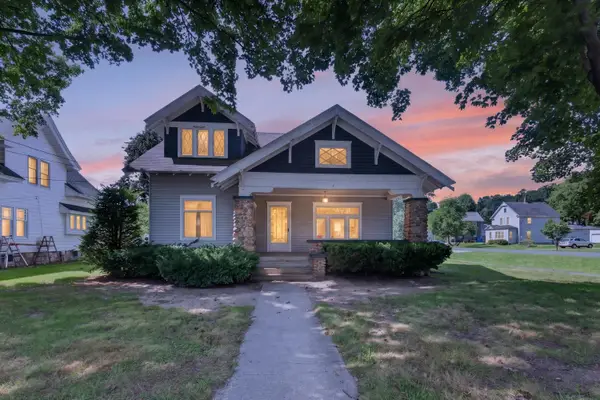 $204,900Pending4 beds 2 baths2,081 sq. ft.
113 N Webster Street, Augusta, MI 49012
MLS# 66026048471Listed by: CHUCK JAQUA, REALTOR $210,000Active3 beds 2 baths1,394 sq. ft.
116 Northway Street, Augusta, MI 49012
MLS# 26047316Listed by: AMPLIFIED REAL ESTATE $650,000Active3 beds 4 baths1,404 sq. ft.
15132 E Augusta Drive, Augusta, MI 49012
MLS# 26047016Listed by: CENTURY 21 AFFILIATED


Protect your home and budget from life's surprises with an Assurant Home Warranty, backed by a partner that supports you through every step of homeownership. Explore Plans.
© 2023 - 2026 ERA Franchise Systems LLC. All rights reserved. ERA Franchise Systems LLC fully supports the principles of the Fair Housing Act and the Equal Opportunity Act. ERA, ERA Real Estate powered, and their respective logos are registered service marks of ERA Franchise Systems LLC. Each office is independently owned and operated.