
8817 Camomile Drive, Augusta, MI 49012
Local realty services provided by:ERA Reardon Realty Great Lakes
8817 Camomile Drive,Augusta, MI 49012
$662,900
- 4 Beds
- 3 Baths
- 3,051 sq. ft.
- Single family
- Active
Listed by: fareen effendi
Office: chuck jaqua, realtor
MLS#:26034182
Source:MI_MICHRIC
Price summary
- Price:$662,900
- Price per sq. ft.:$301.32
About this home
Gorgeous 4 Bedroom + Den, 3 Bathroom cul-de-sac Craftsman-Farmhouse home sits comfortably within a well-secluded community. The custom spec home modernized w/ sharp fixtures & features is in superior turn-key condition w/ a hybrid layout fostering open concept yet zoned flow w/ semi-private continuity. A sun-drenched living room w/ a dramatic 15' cathedral ceiling floods the home w/ natural light. The stylish accent wall features a fireplace, stone & shiplap detail framed by storage benches. A master suite w/ spa bathroom, French doors to patio and large walk-through closet adjoining laundry room, half bath tucked in between, lead to a STUNNING gourmet kitchen + dining room overlooking a large backyard. The kitchen features a center island, quartz counters, beverage center and the walk-in pantry you've been waiting for. On the other side, three generous sized bedrooms and another bathroom. Huge daylight finished basement + cold storage & more. Exquisite landscaping. Vibe: SANCTUARY
Contact an agent
Home facts
- Year built:2022
- Subdivision & Development:Stony Lake Meadows
- Listing ID #:26034182
- Added:46 day(s) ago
- Updated:August 23, 2026 at 03:29 PM
Rooms and interior
- Bedrooms:4
- Total bathrooms:3
- Full bathrooms:2
- Half bathrooms:1
- Rooms Total:8
- Kitchen Description:Dishwasher, Microwave, Range, Refrigerator
- Basement:Yes
- Basement Description:Daylight
- Living area:3,051 sq. ft.
Heating and cooling
- Heating:Forced Air
- Central air:Yes
Structure and exterior
- Year built:2022
- Building area:3,051 sq. ft.
- Lot area:0.67 Acres
- Lot Features:Cul-De-Sac
- Construction Materials:Stone, Vinyl Siding
Utilities
- Water:Well
Finances and disclosures
- Price:$662,900
- Price per sq. ft.:$301.32
- Tax amount:$6,324 (2025)
Features and amenities
- Laundry features:Washer
Parking
- Garage:Yes
- Garage spaces:3
New listings near 8817 Camomile Drive
- New
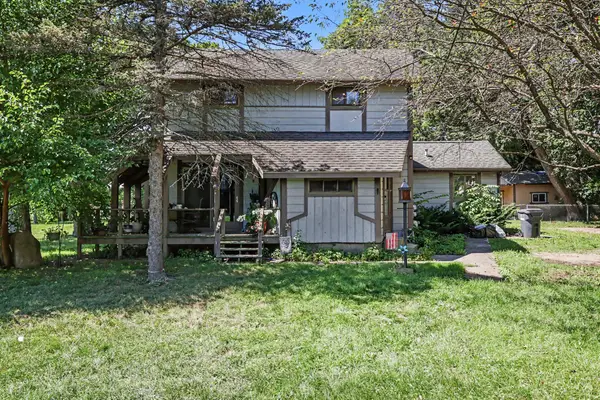 $250,000Active-- beds 2 baths
103 N Lincoln Street, Augusta, MI 49012
MLS# 26043921Listed by: BERKSHIRE HATHAWAY HOMESERVICES MI - New
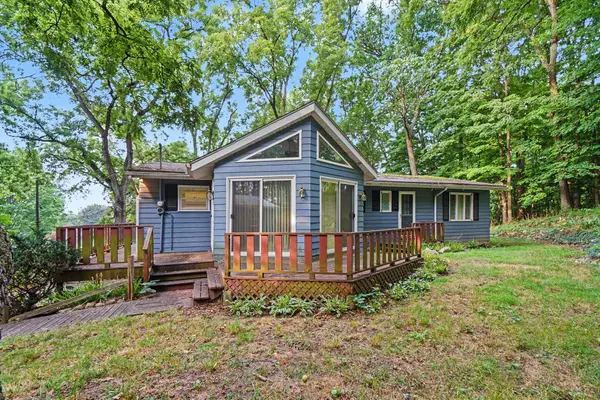 $214,500Active3 beds 2 baths1,613 sq. ft.
400 W Jackson Street, Augusta, MI 49012
MLS# 26043700Listed by: B MACGREGOR REAL ESTATE LLC - Open Sun, 12 to 1:30pmNew
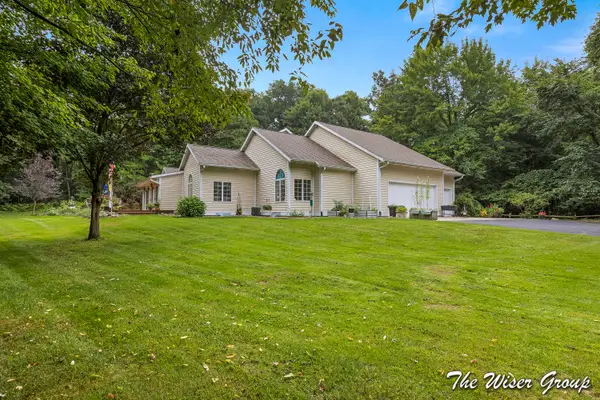 $749,900Active4 beds 3 baths4,852 sq. ft.
14761 Trillium Drive, Augusta, MI 49012
MLS# 26043290Listed by: KELLER WILLIAMS GR NORTH 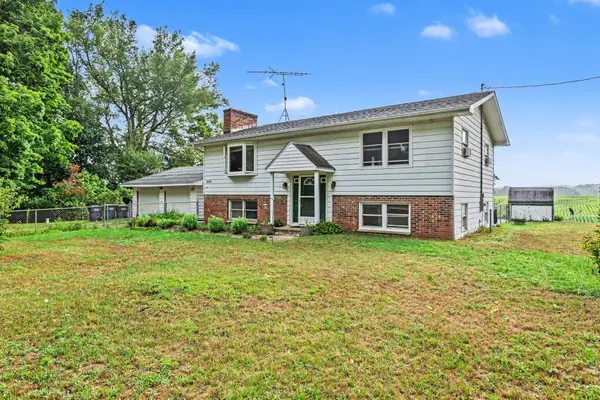 $300,000Pending4 beds 2 baths2,014 sq. ft.
9260 N 45th Street, Augusta, MI 49012
MLS# 26041183Listed by: BERKSHIRE HATHAWAY HOMESERVICES MICHIGAN REAL ESTATE- Open Sun, 11:30am to 1pm
 $429,900Active4 beds 4 baths2,716 sq. ft.
7220 Stoney Creek Drive, Augusta, MI 49012
MLS# 26040277Listed by: BERKSHIRE HATHAWAY HOMESERVICES MI 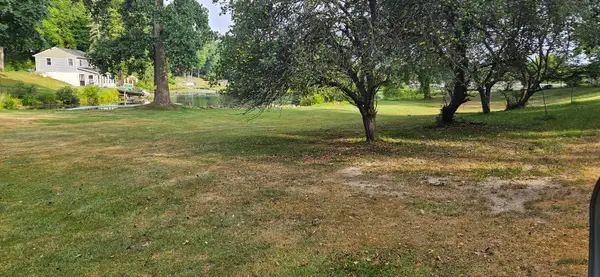 $275,000Pending6.6 Acres
S Sherman Lake Drive, Augusta, MI 49012
MLS# 26038322Listed by: DOORLAG REALTY COMPANY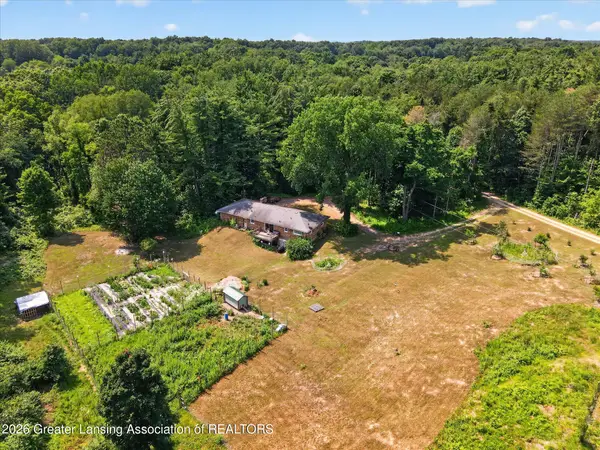 $349,900Active3 beds 3 baths1,329 sq. ft.
21874 W County Line Road, Augusta, MI 49012
MLS# 297640Listed by: RE/MAX REAL ESTATE PROFESSIONALS $625,000Pending5 beds 3 baths2,750 sq. ft.
12144 S Sherman Lake Drive, Augusta, MI 49012
MLS# 26036303Listed by: MICHIGAN LIFESTYLE PROPERTIES / GULL LAKE REALTY $35,000Active0.58 Acres
15145 N Alister Mackenzie Avenue, Augusta, MI 49012
MLS# 26035555Listed by: COLDWELL BANKER MOREHART REALTY


Protect your home and budget from life's surprises with an Assurant Home Warranty, backed by a partner that supports you through every step of homeownership. Explore Plans.
© 2023 - 2026 ERA Franchise Systems LLC. All rights reserved. ERA Franchise Systems LLC fully supports the principles of the Fair Housing Act and the Equal Opportunity Act. ERA, ERA Real Estate powered, and their respective logos are registered service marks of ERA Franchise Systems LLC. Each office is independently owned and operated.