
5940 W Plains Road, Aurelius, MI 48827
Local realty services provided by:ERA Prime Real Estate Group
5940 W Plains Road,Eatonrapids, MI 48827
$169,900
- 3 Beds
- 3 Baths
- 1,664 sq. ft.
- Single family
- Pending
Listed by: tara hartwig
Office: keymark realty
MLS#:81026057361
Source:MI_REALCOMP
Price summary
- Price:$169,900
- Price per sq. ft.:$102.1
About this home
Located in Eaton Rapids, Michigan, this three-bedroom home offers 2 full baths and 1 half bath across 1,664 finished square feet above grade. Set on an expansive 1.13-acre lot (49,223 sq ft) with an attached two-car garage, the property pairs manageable living space with generous outdoor acreage. While the residence requires some TLC and updates, it presents exceptional potential and a solid canvas for your personal touches. Ideal for hobbies, storage, gardening, or quiet country living, this property offers enduring value and versatile possibilities.
Contact an agent
Home facts
- Year built:2009
- Listing ID #:81026057361
- Added:16 day(s) ago
- Updated:November 14, 2026 at 09:09 AM
Rooms and interior
- Bedrooms:3
- Total bathrooms:3
- Full bathrooms:2
- Half bathrooms:1
- Rooms Total:7
- Flooring:Tile
- Basement Description:Partial, Partially Finished
- Living area:1,664 sq. ft.
Heating and cooling
- Cooling:Ceiling Fans, Central Air
- Heating:Forced Air, Propane
Structure and exterior
- Roof:Shingle
- Year built:2009
- Building area:1,664 sq. ft.
- Lot area:1.13 Acres
- Architectural Style:Colonial
- Construction Materials:Vinyl Siding
- Exterior Features:Deck, Porch
- Foundation Description:Partial Basement
Utilities
- Water:Well
- Sewer:Septic Tank
Finances and disclosures
- Price:$169,900
- Price per sq. ft.:$102.1
- Tax amount:$3,720
Features and amenities
- Appliances:Dishwasher, Double Oven, Microwave, Range, Refrigerator
- Laundry features:Laundry Room, Main Level
- Pool features:In Ground, Outdoor Pool
Parking
- Parking description:Attached
- Garage spaces:2

New listings near 5940 W Plains Road
- Open Sat, 3:30 to 5pmNew
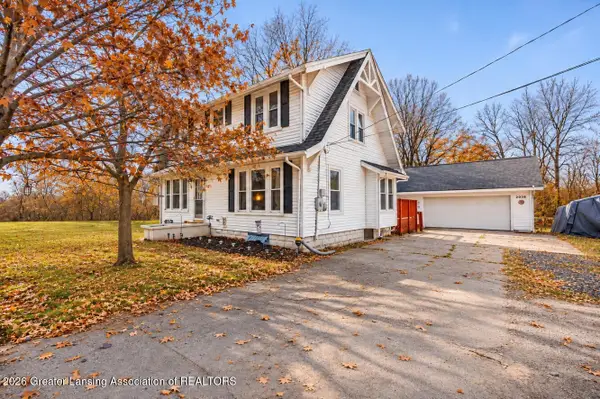 $234,900Active3 beds 2 baths1,888 sq. ft.
2016 S Aurelius Road, Mason, MI 48854
MLS# 300493Listed by: FIVE STAR REAL ESTATE - LANSING  $299,900Active4 beds 2 baths1,452 sq. ft.
31 S Aurelius Road, Mason, MI 48854
MLS# 20261078616Listed by: KNE REALTY 360, INC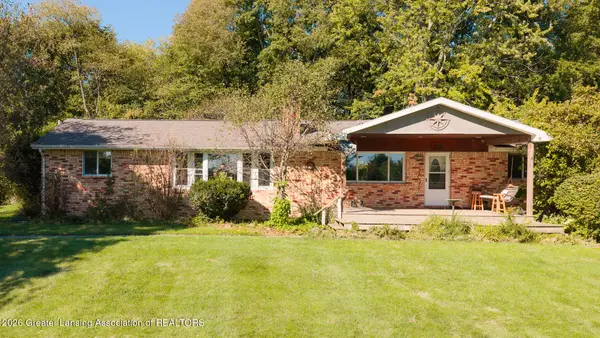 $389,000Active4 beds 2 baths1,768 sq. ft.
4410 Plains Road, Mason, MI 48854
MLS# 299445Listed by: DELONG AND CO. $2,800,000Active4 beds 4 baths3,481 sq. ft.
5 Lilac Lane, GrandBeach, MI 49117
MLS# 69025041240Listed by: BERKSHIRE HATHAWAY HOMESERVICES CHICAGO $1,950,000Active4 beds 5 baths3,490 sq. ft.
8 Lilac Lane, GrandBeach, MI 49117
MLS# 69025049190Listed by: BERKSHIRE HATHAWAY HOMESERVICES CHICAGO $314,900Pending3 beds 3 baths2,029 sq. ft.
126 Lake Ridge Drive, Mason, MI 48854
MLS# 20261072660Listed by: BENJAMIN MANAGEMENT GROUP, INC $430,000Pending3 beds 3 baths1,560 sq. ft.
5495 Toles Road, Mason, MI 48854
MLS# 26046556Listed by: BELLABAY REALTY (NORTH) $175,000Active3 beds 1 baths984 sq. ft.
38 S Aurelius Road, Mason, MI 48854
MLS# 298903Listed by: COLDWELL BANKER PROFESSIONALS-DELTA $295,000Active3 beds 1 baths1,422 sq. ft.
4789 Nichols Road, Mason, MI 48854
MLS# 298872Listed by: EXIT WATERWAY REALTY


Protect your home and budget from life's surprises with an Assurant Home Warranty, backed by a partner that supports you through every step of homeownership. Explore Plans.
© 2023 - 2026 ERA Franchise Systems LLC. All rights reserved. ERA Franchise Systems LLC fully supports the principles of the Fair Housing Act and the Equal Opportunity Act. ERA, ERA Real Estate powered, and their respective logos are registered service marks of ERA Franchise Systems LLC. Each office is independently owned and operated.