
4410 Plains Road, Mason, MI 48854
Local realty services provided by:ERA Reardon Realty
4410 Plains Road,Mason, MI 48854
$399,900
- 4 Beds
- 2 Baths
- 1,768 sq. ft.
- Single family
- Active
Upcoming open houses
- Sun, Oct 0403:00 pm - 05:00 pm
Listed by: shasta dowding
Office: delong and co.
MLS#:299445
Source:MI_GLAR
Price summary
- Price:$399,900
- Price per sq. ft.:$113.09
About this home
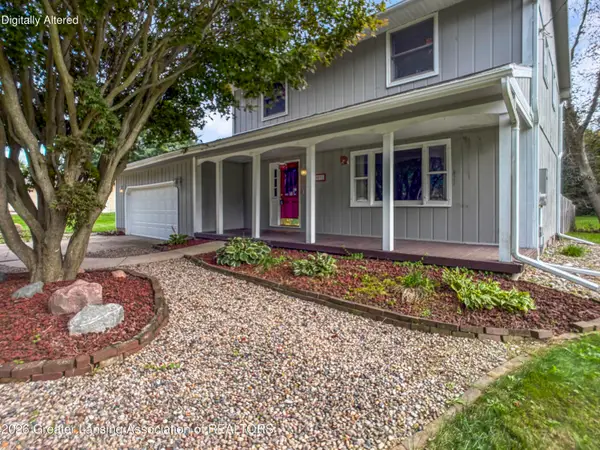
Welcome home to your own piece of secluded paradise, this beautiful all brick ranch home is set far off the road for complete privacy. There is a 48x30 barn that is complete with 3 stalls and a birthing stall. Included in the barn is electricity and water with a washing sink all convenient for animals with a lean too off the back. Included with the acreage is a round pen and multiple sheds. There is a 2 car detached garage with a wood stove as a supplemental heat source if your passion is working in the shop. The home offers 4 bedrooms and 2 full bathrooms and so much potential in the basement with an office. Home is subject to a lot line adjustment. See picture with the blue box.
Contact an agent
Home facts
- Year built:1981
- Subdivision & Development:None
- Listing ID #:299445
- Added:5 day(s) ago
- Updated:September 30, 2026 at 10:50 PM
Rooms and interior
- Bedrooms:4
- Total bathrooms:2
- Full bathrooms:2
- Rooms Total:8
- Flooring:Carpet, Ceramic Tile, Laminate
- Dining Description:Eat-in Kitchen
- Kitchen Description:Dishwasher, Eat-in Kitchen, Microwave, Oven, Range, Refrigerator
- Basement Description:Block, Sump Pump, Walk-Up Access
- Living area:1,768 sq. ft.
Heating and cooling
- Heating:Forced Air, Heating, Oil
Structure and exterior
- Roof:Shingle
- Year built:1981
- Building area:1,768 sq. ft.
- Lot area:6 Acres
- Lot Features:Agricultural, Back Yard, Front Yard, Many Trees, Private, Rectangular Lot, Secluded, Wooded
- Architectural Style:Ranch
- Construction Materials:Brick
- Exterior Features:Covered, Deck, Front Porch
- Foundation Description:Block
- Levels:One
Utilities
- Water:Water Connected, Well
- Sewer:Septic Tank, Sewer Connected
Finances and disclosures
- Price:$399,900
- Price per sq. ft.:$113.09
- Tax amount:$5,173 (2025)
Features and amenities
- Appliances:Dishwasher, Dryer, Microwave, Oven, Range, Refrigerator, Washer, Water Heater
- Laundry features:Dryer, In Basement, Washer
- Amenities:Bay Window(s), Ceiling Fan(s), Double Pane Windows, Laminate Counters
Parking
- Parking description:Deck, Detached, Driveway, Garage
- Garage spaces:2
New listings near 4410 Plains Road
- New
 $295,000Active3 beds 1 baths1,211 sq. ft.
1506 Holt Road, Mason, MI 48854
MLS# 299574Listed by: RE/MAX REAL ESTATE PROFESSIONALS - Open Sun, 1 to 3pmNew
 $525,000Active3 beds 2 baths3,580 sq. ft.
730 N Eifert Road, Mason, MI 48854
MLS# 299563Listed by: EXIT GREAT LAKES REALTY - New
 $324,900Active4 beds 2 baths1,452 sq. ft.
31 S Aurelius Road, Mason, MI 48854
MLS# 20261078616Listed by: KNE REALTY 360, INC
- Open Sun, 2 to 3:30pmNew
 $549,900Active4 beds 4 baths2,883 sq. ft.
1505 Stillman Road, Mason, MI 48854
MLS# 299476Listed by: COLDWELL BANKER PROFESSIONALS-E.L. - New
 $145,000Active2 beds 2 baths1,021 sq. ft.
512 Carom Circle, Mason, MI 48854
MLS# 20261077221Listed by: DOBI REAL ESTATE - New
 $94,900Active3 beds 2 baths1,485 sq. ft.
373 Crabapple Lane, Mason, MI 48854
MLS# 20261077847Listed by: CROWN REAL ESTATE GROUP - New
 $235,000Active4 beds 2 baths1,599 sq. ft.
349 Waldo Road, Mason, MI 48854
MLS# 299464Listed by: ACHIEVE REAL ESTATE LLC - New
 $305,000Active3 beds 2 baths1,688 sq. ft.
3591 Harper Road, Mason, MI 48854
MLS# 299446Listed by: CENTURY 21 AFFILIATED  $74,900Pending4.15 Acres
0 Hagadorn Road, Mason, MI 48854
MLS# 299435Listed by: RE/MAX REAL ESTATE PROFESSIONALS DEWITT


Protect your home and budget from life's surprises with an Assurant Home Warranty, backed by a partner that supports you through every step of homeownership. Explore Plans.
© 2023 - 2026 ERA Franchise Systems LLC. All rights reserved. ERA Franchise Systems LLC fully supports the principles of the Fair Housing Act and the Equal Opportunity Act. ERA, ERA Real Estate powered, and their respective logos are registered service marks of ERA Franchise Systems LLC. Each office is independently owned and operated.