
4705 Hall DR, Avoca, MI 48006
Local realty services provided by:ERA Prime Real Estate Group
Listed by: malinda kelly
Office: malinda kelly & associates real estate, llc.
MLS#:58050217276
Source:MI_REALCOMP
Price summary
- Price:$499,999
- Price per sq. ft.:$183.15
About this home
MOTIVATED SELLERS!! Escape to the peace and privacy of country living with this beautiful 4 bedroom, 2 1/2 bath home nestled on just under 11 acres at the end of a private dead-end road! Built in 1997, this spacious home features a desirable primary suite, soaring cathedral ceilings, and a stunning two-sided natural fireplace that creates a warm and inviting atmosphere between the living spaces. The well-appointed kitchen comes complete with all appliances with a walk in pantry, making this home move-in ready. The primary bedroom suite comes with a His and Her closets and the bathroom has a jacuzzi tub with a separate shower and a double sink. A newer furnace and central air (2020) provide year-round comfort, while the newer roof (2018) offers added peace of mind. The full basement provides endless possibilities for additional living space, storage, or a workshop. Outside, you'll appreciate the attached 2+ car garage with a concrete skirt, a huge open field behind the home perfect for recreation or hobby farming, and an additional lot located across the road for even more possibilities. Enjoy the best of both worlds-quiet country living with the convenience of being less than 30 minutes from Fort Gratiot. If you've been searching for space, privacy, and room to grow, this exceptional property is one you won't want to miss....
Contact an agent
Home facts
- Year built:1997
- Subdivision & Development:NO
- Listing ID #:58050217276
- Added:56 day(s) ago
- Updated:September 30, 2026 at 10:33 AM
Rooms and interior
- Bedrooms:4
- Total bathrooms:3
- Full bathrooms:3
- Rooms Total:7
- Flooring:Hardwood
- Kitchen Description:Eat-in Kitchen, Pantry
- Basement Description:Full
- Living area:2,730 sq. ft.
Heating and cooling
- Cooling:Central Air
- Heating:Forced Air, Propane
Structure and exterior
- Year built:1997
- Building area:2,730 sq. ft.
- Lot area:10.78 Acres
- Lot Features:Dead End Street, Wooded
- Architectural Style:Ranch
- Construction Materials:Brick, Vinyl Siding
- Exterior Features:Patio, Porch
- Foundation Description:Basement
- Levels:One
Utilities
- Water:Well
- Sewer:Septic Tank
Finances and disclosures
- Price:$499,999
- Price per sq. ft.:$183.15
- Tax amount:$4,261
Features and amenities
- Appliances:Dishwasher, Dryer, Microwave, Oven, Range, Refrigerator, Washer, Water Softener Owned
- Amenities:Cathedral Ceilings, Pantry, Walk-in Closets
Parking
- Parking description:Attached, Electricity In Garage, Two and Half Car Garage
- Garage spaces:2.5

New listings near 4705 Hall DR
- New
 $300,000Active3 beds 1 baths1,728 sq. ft.
9573 Beard Road, Avoca, MI 48006
MLS# 20261077853Listed by: HANGING GARDENS REAL ESTATE LLC - New
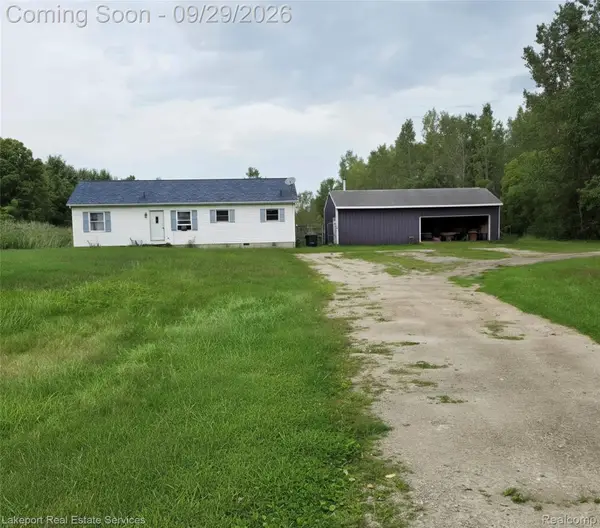 $239,000Active3 beds 2 baths1,420 sq. ft.
7928 Metcalf Rd, Greenwood, MI 48006
MLS# 20261076653Listed by: LAKEPORT REAL ESTATE SERVICES LLC  $379,900Pending3 beds 2 baths1,900 sq. ft.
5189 Cribbins Road, Avoca, MI 48006
MLS# 20261075649Listed by: HOYT REAL ESTATE INC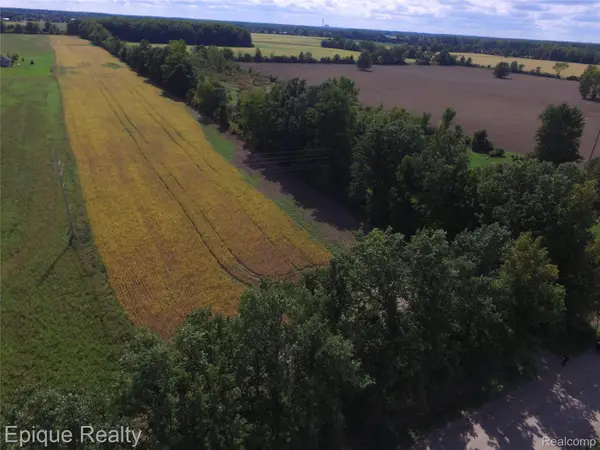 $115,000Active11.42 Acres
00 Fisher Road, Greenwood, MI 48006
MLS# 20261075730Listed by: EPIQUE REALTY $109,900Active5 Acres
7864 Yale Road, Greenwood, MI 48006
MLS# 20261074482Listed by: @PROPERTIES CHRISTIE'S INT'L RE PORT HURON $305,000Pending4 beds 2 baths1,698 sq. ft.
8384 Imlay City Road, Kenockee, MI 48006
MLS# 20261071897Listed by: BERKSHIRE HATHAWAY HOMESERVICES KEE REALTY FT GRA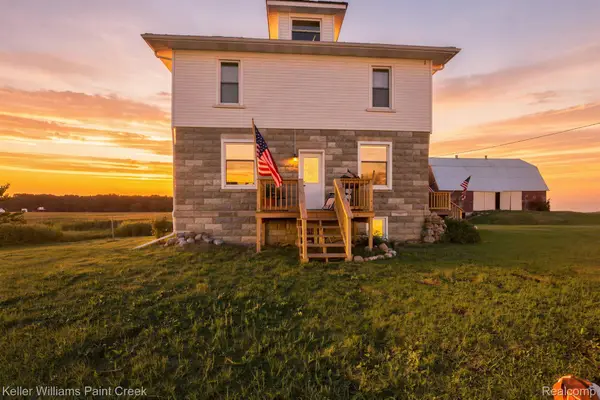 $299,900Active5 beds 1 baths2,258 sq. ft.
8850 Lohr Road, Greenwood, MI 48006
MLS# 20261071326Listed by: KELLER WILLIAMS PAINT CREEK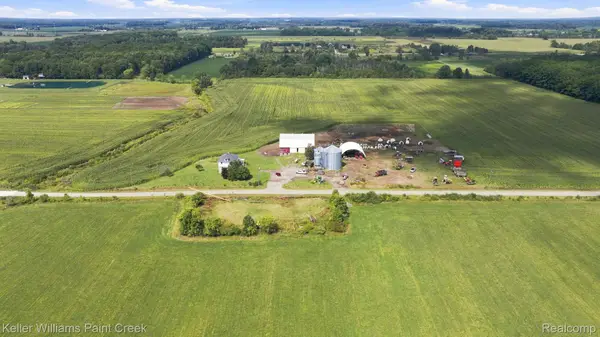 $399,900Active26.14 Acres
8850-26.14 Lohr Road, Greenwood, MI 48006
MLS# 20261071329Listed by: KELLER WILLIAMS PAINT CREEK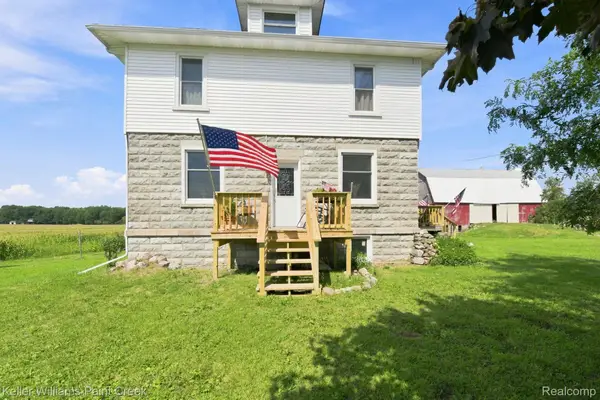 $699,900Active5 beds 1 baths2,258 sq. ft.
8850-31.17 Lohr Road, Greenwood, MI 48006
MLS# 20261071333Listed by: KELLER WILLIAMS PAINT CREEK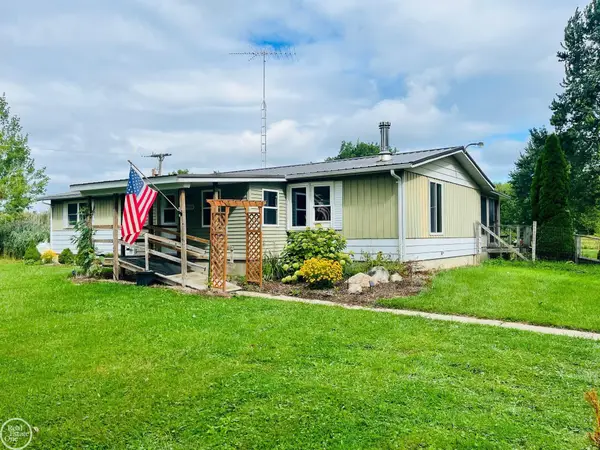 $230,000Pending3 beds 2 baths1,360 sq. ft.
9250 Rynn RD, Avoca, MI 48006
MLS# 58050219984Listed by: REAL ESTATE ONE PORT HURON


Protect your home and budget from life's surprises with an Assurant Home Warranty, backed by a partner that supports you through every step of homeownership. Explore Plans.
© 2023 - 2026 ERA Franchise Systems LLC. All rights reserved. ERA Franchise Systems LLC fully supports the principles of the Fair Housing Act and the Equal Opportunity Act. ERA, ERA Real Estate powered, and their respective logos are registered service marks of ERA Franchise Systems LLC. Each office is independently owned and operated.