
9250 Rynn RD, Avoca, MI 48006
Local realty services provided by:ERA Prime Real Estate Group
9250 Rynn RD,Avoca, MI 48006
$230,000
- 3 Beds
- 2 Baths
- 1,360 sq. ft.
- Single family
- Pending
Listed by: steven marcero
Office: real estate one port huron
MLS#:58050219984
Source:MI_REALCOMP
Price summary
- Price:$230,000
- Price per sq. ft.:$169.12
About this home
NO LAND CONTRACTS -This a CASH sale or VA Loan financing only as there is no HUD plate on this manufactured home. Country living priced to sell!! This home sits on 10 beautiful acres and has 2 Pole Barns (30x40) and aprox (30x48). Although the home will require updating, you will not find 10 acres of prime land -2 pole barns and privacy for this price. The basement (poured walls) offers additional sq footage for storage. Priced to sell- you will not be disappointed!
Contact an agent
Home facts
- Year built:1977
- Subdivision & Development:-
- Listing ID #:58050219984
- Added:44 day(s) ago
- Updated:October 11, 2026 at 07:55 AM
Rooms and interior
- Bedrooms:3
- Total bathrooms:2
- Full bathrooms:2
- Rooms Total:6
- Basement Description:Concrete
- Living area:1,360 sq. ft.
Heating and cooling
- Cooling:Ceiling Fans, Window Units
- Heating:Forced Air, Propane
Structure and exterior
- Year built:1977
- Building area:1,360 sq. ft.
- Lot area:10.09 Acres
- Architectural Style:Manufactured Deed Unknown, Manufactured with Land, Ranch
- Construction Materials:Aluminum Siding
- Foundation Description:Basement
- Levels:One
Utilities
- Water:Well
- Sewer:Septic Tank
Finances and disclosures
- Price:$230,000
- Price per sq. ft.:$169.12
- Tax amount:$2,941
Features and amenities
- Appliances:Refrigerator
Parking
- Parking description:Detached, Two Car Garage
- Garage spaces:2

New listings near 9250 Rynn RD
- New
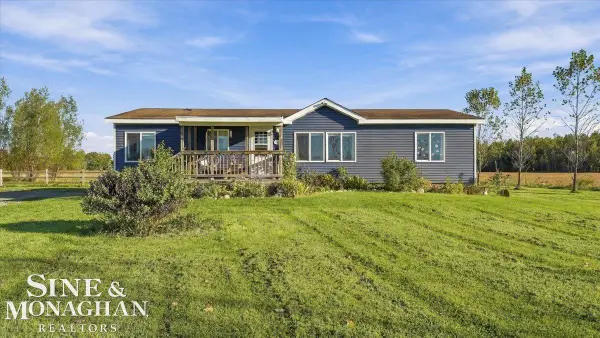 $239,900Active3 beds 2 baths1,366 sq. ft.
7570 Imlay City RD, Yale, MI 48006
MLS# 58050224407Listed by: SINE & MONAGHAN REALTORS LLC ST CLAIR - New
 $199,500Active3 beds 2 baths1,166 sq. ft.
5631 Fargo Road, Avoca, MI 48006
MLS# 20261080409Listed by: KW PLATINUM - New
 $340,000Active2 beds 1 baths1,140 sq. ft.
5195 Duce RD, Avoca, MI 48006
MLS# 58050223753Listed by: EXP REALTY LLC  $300,000Active3 beds 1 baths1,728 sq. ft.
9573 Beard Road, Avoca, MI 48006
MLS# 20261077853Listed by: HANGING GARDENS REAL ESTATE LLC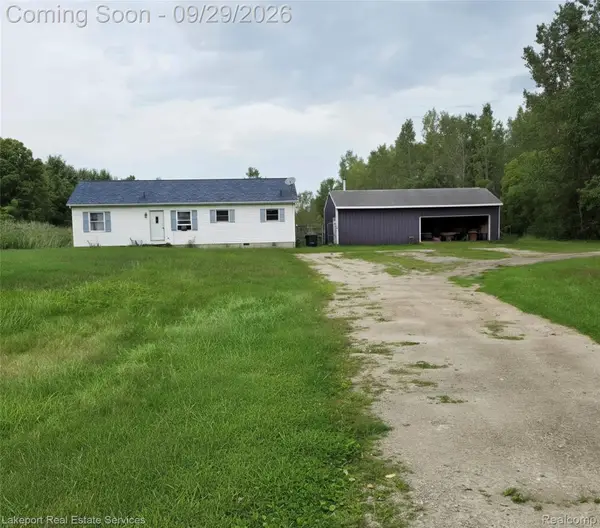 $234,000Active3 beds 2 baths1,420 sq. ft.
7928 Metcalf Rd, Greenwood, MI 48006
MLS# 20261076653Listed by: LAKEPORT REAL ESTATE SERVICES LLC $379,900Pending3 beds 2 baths1,900 sq. ft.
5189 Cribbins Road, Avoca, MI 48006
MLS# 20261075649Listed by: HOYT REAL ESTATE INC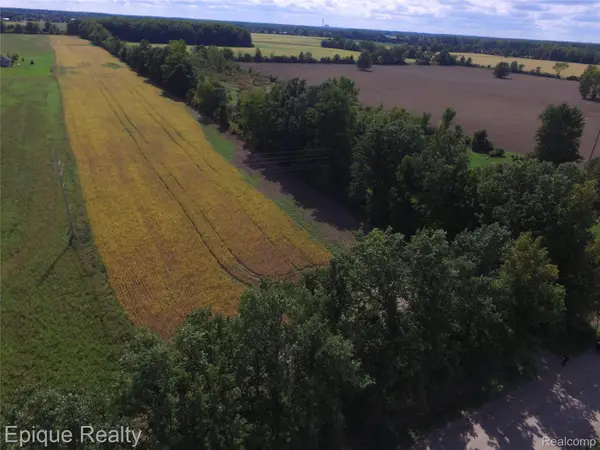 $115,000Active11.42 Acres
00 Fisher Road, Greenwood, MI 48006
MLS# 20261075730Listed by: EPIQUE REALTY $99,999Pending5 Acres
7864 Yale Road, Greenwood, MI 48006
MLS# 20261074482Listed by: @PROPERTIES CHRISTIE'S INT'L RE PORT HURON $305,000Pending4 beds 2 baths1,698 sq. ft.
8384 Imlay City Road, Kenockee, MI 48006
MLS# 20261071897Listed by: BERKSHIRE HATHAWAY HOMESERVICES KEE REALTY FT GRA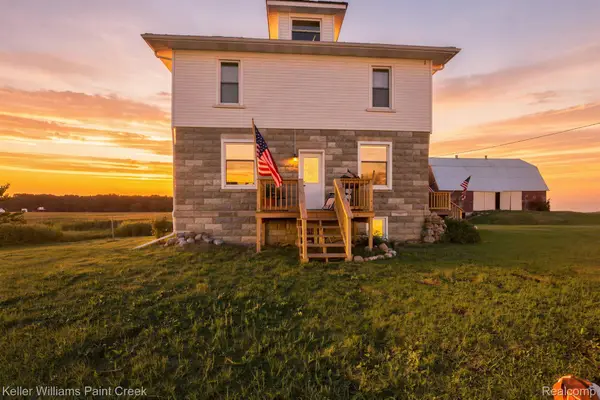 $299,900Active5 beds 1 baths2,258 sq. ft.
8850 Lohr Road, Greenwood, MI 48006
MLS# 20261071326Listed by: KELLER WILLIAMS PAINT CREEK


Protect your home and budget from life's surprises with an Assurant Home Warranty, backed by a partner that supports you through every step of homeownership. Explore Plans.
© 2023 - 2026 ERA Franchise Systems LLC. All rights reserved. ERA Franchise Systems LLC fully supports the principles of the Fair Housing Act and the Equal Opportunity Act. ERA, ERA Real Estate powered, and their respective logos are registered service marks of ERA Franchise Systems LLC. Each office is independently owned and operated.